Set on a rare and beautifully usable 0.79 acre lot just minutes from downtown Newberg, George Fox University, and the renowned Dundee Hills wine country, this meticulously cared for property offers a unique combination of space, privacy, and convenience that is rarely found this close to town. Built in 1978, the home features a versatile floor plan filled with natural light and thoughtful design. The main level includes a primary bedroom with ensuite bathroom along with a second bedroom, offering comfortable main level living options. The vaulted living room serves as the heart of the home, with expansive windows that flood the space with natural light and highlight the soaring ceilings. A large stone faced fireplace with gas insert anchors the room and creates a warm, inviting atmosphere. The kitchen connects seamlessly to outdoor living, where a covered patio just off the kitchen provides the perfect setting for relaxing or entertaining. Upstairs, a loft style family room offers additional flexible living space and opens to a private deck ideal for enjoying peaceful mornings or evening sunsets. Two additional bedrooms and a full bathroom complete the upper level. The property grounds feature diverse landscaping with mature plantings, open lawn areas, and room to garden, play, or simply enjoy the peaceful setting. In addition to the attached two car garage, the property includes an impressive detached three bay workshop/garage with over 3,200 square feet, complete with a half bathroom, lofted storage areas, and an office space. Previously used as an auto repair shop, the building offers incredible potential for a car enthusiast, hobbyist, or small business owner. Recent updates include AC replaced in 2025, water heater replaced in 2024, electrical board updates in 2025, and fresh interior paint in 2026; making this a truly special opportunity to enjoy space, versatility, and small-town charm.
Sold
$775,000
23495 NE Dayton Ave, Newberg, OR 97132
4beds
1,775sqft
Residential, Single Family Residence
Built in 1978
0.79 Acres Lot
$778,200 Zestimate®
$437/sqft
$3,175 Estimated rent
Home value
$778,200
$708,000 - $848,000
$3,175/mo
Zestimate® history
Owner options
List your home for rent
$3,175/mo
Rent Zestimate®
Find your next renter with Zillow Rental Manager. Plus, with online applications, you can quickly screen prospective tenants – for free.
$3,175/mo
Rent Zestimate®
Refinance and save
$4,690/mo
Est. payment
Refinancing to a lower rate could help reduce your monthly payments and save thousands over the life of the loan.
$4,690/mo
Est. payment
Explore your selling options
Work with a Zillow partner agent
Leverage their expertise and Zillow's premium Showcase listings to get your home seen by more buyers.
Get startedList with your own agent
Get your home in front of millions of buyers by listing it on Zillow.
Learn how to do itSell it yourself
Take full control of how buyers see your home on Zillow by listing For Sale by Owner (FSBO).
List your homeWhat's special
Attached two car garageSoaring ceilingsOpen lawn areas
Zillow last checked:
Listing updated:
Listed by:
Lauren Sheehan #AGENT_PHONE,
eXp Realty, LLC
Bought with:
Cara Jamison, 201236231
eXp Realty, LLC
Source: RMLS (OR),MLS#: 396098817
Facts & features
Interior
Bedrooms & bathrooms
- Bedrooms: 4
- Bathrooms: 4
- Full bathrooms: 2
- Partial bathrooms: 2
- Main level bathrooms: 3
Rooms
- Room types: Bedroom 4, Utility Room, Bedroom 2, Bedroom 3, Dining Room, Family Room, Kitchen, Living Room, Primary Bedroom
Primary bedroom
- Features: Bathroom, Walkin Shower
- Level: Main
Bedroom 2
- Features: Wallto Wall Carpet
- Level: Main
Bedroom 3
- Features: Wallto Wall Carpet
- Level: Upper
Bedroom 4
- Features: Wallto Wall Carpet
- Level: Upper
Dining room
- Level: Main
Family room
- Features: Deck, Loft, Sliding Doors
- Level: Upper
Kitchen
- Features: Dishwasher, Microwave, Free Standing Range, Free Standing Refrigerator
- Level: Main
Living room
- Features: Fireplace, Vaulted Ceiling
- Level: Upper
Heating
- Forced Air, Fireplace(s)
Cooling
- Central Air
Appliances
- Included: Dishwasher, Free-Standing Range, Free-Standing Refrigerator, Microwave, Washer/Dryer, Gas Water Heater
- Laundry: Laundry Room
Features
- High Ceilings, Vaulted Ceiling(s), Loft, Bathroom, Walkin Shower
- Flooring: Laminate, Wall to Wall Carpet
- Doors: Sliding Doors
- Windows: Double Pane Windows, Vinyl Frames
- Number of fireplaces: 1
- Fireplace features: Gas
Interior area
- Total structure area: 1,775
- Total interior livable area: 1,775 sqft
Property
Parking
- Total spaces: 2
- Parking features: Driveway, RV Access/Parking, RV Boat Storage, Garage Door Opener, Attached, Detached, Oversized
- Attached garage spaces: 2
- Has uncovered spaces: Yes
Accessibility
- Accessibility features: Main Floor Bedroom Bath, Utility Room On Main, Walkin Shower, Accessibility
Features
- Levels: Two
- Stories: 2
- Patio & porch: Covered Patio, Deck
- Exterior features: Garden, Yard
Lot
- Size: 0.79 Acres
- Features: Level, SqFt 20000 to Acres1
Details
- Additional structures: Outbuilding, RVBoatStorage, SecondGarage, Workshop
- Parcel number: 76278
Construction
Type & style
- Home type: SingleFamily
- Architectural style: Chalet
- Property subtype: Residential, Single Family Residence
Materials
- Stone, T111 Siding
- Roof: Composition
Condition
- Approximately
- New construction: No
- Year built: 1978
Utilities & green energy
- Gas: Gas
- Sewer: Septic Tank
- Water: Public
Community & HOA
HOA
- Has HOA: No
Location
- Region: Newberg
Financial & listing details
- Price per square foot: $437/sqft
- Tax assessed value: $845,240
- Annual tax amount: $4,486
- Date on market: 3/5/2026
- Cumulative days on market: 4 days
- Listing terms: Cash,Conventional,FHA,VA Loan
- Road surface type: Paved
Price history
| Date | Event | Price |
|---|---|---|
| 5/14/2026 | Sold | $775,000+3.3%$437/sqft |
Source:  RMLS (OR) #396098817 Report a problem RMLS (OR) #396098817 Report a problem | ||
| 3/10/2026 | Pending sale | $750,000$423/sqft |
Source: RMLS (OR) #396098817 Report a problem | ||
| 3/5/2026 | Listed for sale | $750,000$423/sqft |
Source: RMLS (OR) #396098817 Report a problem | ||
Public tax history
| Year | Property taxes | Tax assessment |
|---|---|---|
| 2025 | $4,487 +1.5% | $388,789 +3% |
| 2024 | $4,420 +2.7% | $377,465 +3% |
| 2023 | $4,303 +1.7% | $366,471 +3% |
| 2022 | $4,230 +2% | $355,797 +3% |
| 2021 | $4,147 +12.9% | $345,434 +3% |
| 2020 | $3,674 -0.3% | $335,373 +3% |
| 2019 | $3,687 -1.7% | $325,605 +3% |
| 2018 | $3,749 | $316,121 +3% |
| 2017 | $3,749 -9.2% | $306,914 +3% |
| 2016 | $4,129 +4.2% | $297,975 +3% |
| 2015 | $3,964 +7% | $289,298 +3% |
| 2014 | $3,703 +9.9% | $280,873 +7.2% |
| 2013 | $3,370 +1% | $261,992 +1.2% |
| 2012 | $3,336 -1.9% | $258,909 -5.1% |
| 2011 | $3,401 -4% | $272,694 +3% |
| 2010 | $3,544 +3.7% | $264,753 +3% |
| 2009 | $3,417 +3.5% | $257,042 +3% |
| 2008 | $3,300 +1.1% | $249,555 +3% |
| 2007 | $3,264 +5.3% | $242,287 +3% |
| 2006 | $3,101 +2.6% | $235,230 +3% |
| 2005 | $3,022 +2.6% | $228,379 +3% |
| 2004 | $2,946 -1.4% | $221,727 +3% |
| 2003 | $2,988 +23.5% | $215,269 +3% |
| 2002 | $2,420 +1.7% | $208,999 +3% |
| 2001 | $2,380 +5.2% | $202,911 +3% |
| 2000 | $2,262 | $197,001 |
Find assessor info on the county website
Neighborhood: 97132
Nearby homes
- $1,115,2006 bd4 ba3.4k sqft9925 NE Hillview Ct, Newberg, OR 97132Off Market

- $1,053,6003 bd2 ba2.4k sqft23401 NE Dayton Ave, Newberg, OR 97132Off Market
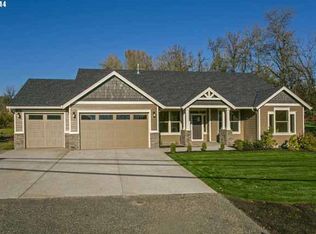
- $752,8004 bd2 ba2.6k sqft23350 Highway 99w, Newberg, OR 97132Off Market

- $128,639-- bd3 ba1.4k sqft23295 NE Dayton Ave, Newberg, OR 97132Off Market
- $739,9002 bd1 ba1k sqft23360 Highway 99w, Newberg, OR 97132Off Market
- $629,0002 bd1 ba1k sqft23360 N Highway 99w, Newberg, OR 97132Off Market
- $1,002,2003 bd2 ba2k sqft9825 NE Hillview Ct, Newberg, OR 97132Off Market
- $903,400-- bd-- ba-- sqft23365 NE Dayton Ave, Newberg, OR 97132Off Market
Nearby schools
GreatSchools rating
- 9/10Dundee Elementary SchoolGrades: K-5Distance: 0.9 mi
- 9/10Chehalem Valley Middle SchoolGrades: 6-8Distance: 2.6 mi
- 7/10Newberg Senior High SchoolGrades: 9-12Distance: 2.6 mi
Schools provided by the listing agent
- Elementary: Dundee
- Middle: Chehalem Valley
- High: Newberg
Source: RMLS (OR). This data may not be complete. We recommend contacting the local school district to confirm school assignments for this home.
Get a cash offer in 3 minutes
Find out how much your home could sell for in as little as 3 minutes with a no-obligation cash offer.
Estimated market value
$778,200
Get a cash offer in 3 minutes
Find out how much your home could sell for in as little as 3 minutes with a no-obligation cash offer.
Estimated market value
$778,200
- Oregon
- Yamhill County
- Newberg
- 97132
- 23495 NE Dayton Ave
Nearby cities
Nearby zip codes
Other Newberg Topics
