Skip main navigation
Active
  • Listed by: John L. Scott Leavenworth • Eric P. Russell
    Price cut: $49.6K (6/4)
    $599,950

    23496 Sunserra Loop NW, Quincy, WA 98848

    3beds
    1,813sqft
    : 
    Loading
    Get pre-qualified
    Townhouse
    Built in 2005
    2,639 Square Feet Lot
    $593,300 Zestimate®
    $331/sqft
    $516/mo HOA

    What's special

    Stunning columbia river viewsCommanding viewsHigh ceilingsMaintained manicured groundsEnlarged custom private patio
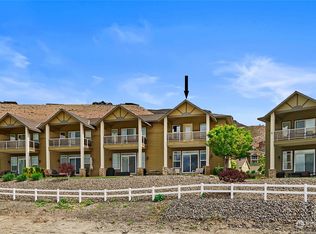
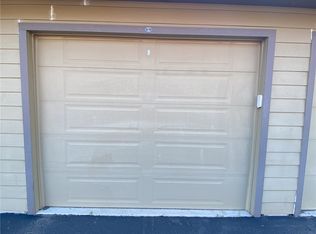
    Discover the allure of Sunserra, a prestigious gated community within the coveted Crescent Bar. This immaculately maintained townhome, situated on the golf course, offers a prime location to capture stunning Columbia river views, set against the dramatic backdrop of basalt cliffs, with resort amenities mere steps away. The home's open-concept great room is designed for entertaining, boasting a highly upgraded kitchen with high-end finishes throughout, high ceilings, and hardwood floors that epitomize elegance but also comfort. The spacious main floor primary suite features a spa-inspired bathroom with a soaking tub, perfect for relaxation. The upper floor presents a spacious guest bedroom and bonus room or office, providing functionality and versatile options. The enlarged, custom private patio surrounded by maintained manicured grounds is a comfortable outdoor setting for relaxation to take in the commanding views while enjoying the tranquility of resort-style living on a desired the golf course. Two rarely available onsite detached garages are also available making this home the complete package and a unique opportunity in this community. The resort lifestyle awaits with lasting memories ready to be made.
    95 days
    |
    284
    |
    9
    |

    Zillow last checked:

    Listing updated:

    Listed by:

    Eric P. Russell,

    John L. Scott Leavenworth

    Source: NWMLS as distributed by MLS GRID,MLS#: 2501636MLS Logo

    Loading...

      Facts & features

      Interior

      Bedrooms & bathrooms
      • Bedrooms: 3
      • Bathrooms: 3
      • Full bathrooms: 2
      • 1/2 bathrooms: 1
      • Main level bathrooms: 2
      • Main level bedrooms: 1
      Primary bedroom
      • Level: Main
      Bedroom
      • Level: Second
      Bedroom
      • Level: Second
      Bathroom full
      • Level: Second
      Bathroom full
      • Level: Main
      Other
      • Level: Main
      Bonus room
      • Level: Second
      Den office
      • Level: Second
      Dining room
      • Level: Main
      Entry hall
      • Level: Main
      Family room
      • Level: Main
      Great room
      • Level: Main
      Kitchen with eating space
      • Level: Main
      Living room
      • Level: Main
      Rec room
      • Level: Second
      Utility room
      • Level: Main
      Heating
      • Forced Air, Heat Pump, Electric
      Cooling
      • Forced Air, Heat Pump
      Appliances
      • Included: Dishwasher, Dryer, Microwave, Refrigerator, Stove(s)/Range(s), Washer, Dishwasher(s), Dryer(s), Microwave(s), Refrigerator(s), Washer(s), Water Heater: Electric, Water Heater Location: Primary Bathroom
      Features
      • Bath Off Primary, Ceiling Fan(s), Dining Room, High Tech Cabling
      • Flooring: Ceramic Tile, Hardwood, Laminate, Carpet
      • Doors: French Doors
      • Windows: Dbl Pane/Storm Window
      • Basement: None
      • Has fireplace: No
      Interior area
      • Total structure area: 1,813
      • Total interior livable area: 1,813 sqft

      Property

      Parking
      • Total spaces: 2
      • Parking features: Driveway, Off Street, RV Parking
      • Uncovered spaces: 2
      Features
      • Levels: Multi/Split
      • Entry location: Main
      • Patio & porch: Bath Off Primary, Ceiling Fan(s), Dbl Pane/Storm Window, Dining Room, French Doors, High Tech Cabling, Security System, Sprinkler System, Vaulted Ceiling(s), Walk-In Closet(s), Water Heater, Wine/Beverage Refrigerator
      • Pool features: Community
      • Has spa: Yes
      • Has view: Yes
      • View description: City, Golf Course, Mountain(s), River, Territorial
      • Has water view: Yes
      • Water view: River
      Lot
      • Size: 2,639 Square Feet
      • Features: Curbs, Open Lot, Paved, Sidewalk, Athletic Court, Gated Entry, High Speed Internet, Hot Tub/Spa, Patio, RV Parking, Sprinkler System
      • Topography: Level,Partial Slope,Sloped
      Details
      • Parcel number: 141347111
      • Zoning description: Jurisdiction: County
      • Special conditions: Standard

      Construction

      Type & style
      • Home type: Townhouse
      • Architectural style: Townhouse
      • Property subtype: Townhouse
      Materials
      • Cement Planked, Wood Siding, Wood Products, Cement Plank
      • Foundation: Poured Concrete
      • Roof: Composition
      Condition
      • Very Good
      • Year built: 2005
      • Major remodel year: 2005

      Utilities & green energy

      • Electric: Company: Grant County PUD
      • Sewer: Septic Tank, Company: Sunserra HOA
      • Water: Community, Company: Sunserra HOA

      Community & HOA

      Community
      • Features: Athletic Court, Boat Launch, CCRs, Clubhouse, Gated, Golf, Park, Playground, Trail(s)
      • Security: Security System
      • Subdivision: Crescent Bar
      HOA
      • Services included: Common Area Maintenance, Maintenance Grounds, Road Maintenance, Sewer, Snow Removal, Water
      • HOA fee: $516 monthly
      • HOA phone: 509-797-3830
      Location
      • Region: Quincy

      Financial & listing details

      • Price per square foot: $331/sqft
      • Tax assessed value: $446,322
      • Annual tax amount: $5,262
      • Date on market: 4/6/2026
      • Cumulative days on market: 97 days
      • Listing terms: FHA,USDA Loan,VA Loan
      • Inclusions: Dishwasher(s), Dryer(s), Microwave(s), Refrigerator(s), Stove(s)/Range(s), Washer(s)

        Estimated market value

        $593,300

        $564,000 - $623,000

        $2,475/mo

        Price history

        DateEventPrice
        6/4/2026Price change$599,950-7.6%$331/sqft
        Source: NWMLS as distributed by MLS GRID #2501636 Report a problem
        4/7/2026Listed for sale$649,500+4230%$358/sqft
        Source: NWMLS as distributed by MLS GRID #2501636 Report a problem
        2/2/2015Sold$15,000-96.3%$8/sqft
        Source: Public Record Report a problem
        3/10/2006Sold$406,737$224/sqft
        Source: Public Record Report a problem

        Public tax history

        YearProperty taxesTax assessment
        2024$4,802 +5.4%$446,322
        2023$4,557 +25.9%$446,322 +20.8%
        2022$3,621 +3.1%$369,480 +9%
        2021$3,513 -2.7%$338,895 +6.5%
        2020$3,610 $318,310 +6.1%
        2019$3,610 +5%$299,880 -2.6%
        2018$3,440 -10.5%$307,765
        2017$3,841 $307,765 -3.3%
        2016$3,841 +9.9%$318,195 +38.2%
        2013$3,496 $230,270 -20.9%
        2011-- $291,240 -40%
        2010$5,639 -3.6%$485,400
        2009$5,852 +24.5%$485,400 +43.7%
        2007$4,702 $337,835
        Find assessor info on the county website

        Monthly payment

        Est. payment

        Payment breakdown

        Explore the cost of this home by adjusting the details. Changes won't be saved.
        All calculations are estimates and provided by Zillow, Inc. for informational purposes only. Actual amounts may vary.
        HOA fees may include property taxes on listings classified as Co-Ops. Contact the listing agent and/or owner for fee details.
        Mortgage interest rates are dependent on a number of factors, including credit score, down payment, and repayment length. Interest rate data provided by Zillow Group Marketplace, Inc. as of 1/1/1970 from various mortgage lenders with which we have lead or other similar arrangements; the Estimated Payment is an average of those rates.
        See how much you could borrow to make a competitive offer.

        Climate risks

        Neighborhood: 98848

        Getting around

        7 / 100
        Car-Dependent
        17 / 100
        Somewhat Bikeable

        Nearby schools

        GreatSchools rating
        Schools provided by the listing agent
        • Middle: Quincy Jnr High
        • High: Quincy High

        Source: NWMLS as distributed by MLS GRID. This data may not be complete. We recommend contacting the local school district to confirm school assignments for this home.

        A local agent can set up tours, give advice and negotiate with sellers.

        A local lender can help you make sure your offer is ready when you are.

        Browse local experts

        Similar homes