Welcome to one of Old Southeast's charming historic 1920's carriage houses. This property is just steps from the open water view of Tampa Bay but NOT in a Flood Zone. As you drive up 17th Avenue SE, you are greeted with private entryway. As you walk thru the garden gate you enter a fully landscaped courtyard where there are native plants, trees and flowers for the bees and birds. You are also welcomed home with two entryways, one is under the pergola that is fully wrapped in jasmine, the other entryway is up the wooden stairs to the main floor. When you walk around the courtyard oasis you know you have landed in paradise. Plenty of seating & lounging areas, outdoor dining and even seating around the fire pit. There are also 2 storage areas, one under the stairs and another is the shed. The first-floor entryway has a stunning custom-arched entryway door. As you enter this doorway, you are greeted with a quaint living area. The 2nd bedroom is also on this level and has its large en-suite bath with a clawfoot tub, as well as a third bedroom that could be used for office space. In the center, between the two rooms, is an indoor laundry room and this area leads out a door to the one-car garage, which includes storage space, as well as a Tesla charging station. You then have two options to get to the second floor. You can utilize the spiral stairwell or go back outside and use the outdoor steps. When using the outdoor steps you are greeted with a formal front door, plus a covered porch that could be used as an outdoor sitting area and a place for grilling. As you enter the second floor there will be a full dining room space and open living space with beautiful refinished original wood floors, plus high ceilings. Just off the living space is the oversized kitchen which includes stainless steel appliances and wooden cabinetry. The kitchen sink area has a large window to look out of with a view of beautiful greenery which also brings in natural light. The primary bedroom is off the living room and also brings in plentiful amount of natural light. The en suite of the primary bath is completely updated with dual vanities, large open shower with frameless enclosure for your products. The primary also includes a custom California design walk-in closet that has plenty of storage. As you walk back outside, there is an area on the side of the home where you can store paddle boards. With that being said, it's just a short block to the zero-entry Lassing Park waterfront beach to go paddleboarding and swimming. You will not want to miss out on this unique experience to live steps to the waterfront and also just a short bike ride to downtown St. Pete which offers all kinds of restaurants, museums, parks and the popular Saturday morning market. Gulf beaches are 15 minutes away, Tampa International Airport 25 minutes away, plenty of public golf courses throughout the area as well as the tennis center and sailing community at SPYC. Overall, the location is spectacular, offering an excellent opportunity to live the vacation life every day. Air conditioner 2018, roof 2020, exterior paint 2020, Samsung bespoke refrigerator, dishwasher, and stove and washer/dryer 2022, Nest system, Ring camera over garage and front gate, MyQ system for garage door, Rainbow irrigation system 2021, California Closets upgrade throughout the home 2024, Tesla EV charger, and custom blinds with top and bottom pulls. X500 flood zone.
Sold for $695,000
$695,000
235 1/2 17TH AVE SE AVENUE SE, ST PETERSBURG, FL 33701
3beds
1,697sqft
Single Family Residence
Built in 1920
3,180 Square Feet Lot
$668,400 Zestimate®
$410/sqft
$3,283 Estimated rent
Home value
$668,400
$602,000 - $742,000
$3,283/mo
Zestimate® history
Owner options
List your home for rent
$3,283/mo
Rent Zestimate®
Find your next renter with Zillow Rental Manager. Plus, with online applications, you can quickly screen prospective tenants – for free.
$3,283/mo
Rent Zestimate®
Refinance and save
$4,763/mo
Est. payment
Refinancing to a lower rate could help reduce your monthly payments and save thousands over the life of the loan.
$4,763/mo
Est. payment
Explore your selling options
Work with a Zillow partner agent
Leverage their expertise and Zillow's premium Showcase listings to get your home seen by more buyers.
Get startedList with your own agent
Get your home in front of millions of buyers by listing it on Zillow.
Learn how to do itSell it yourself
Take full control of how buyers see your home on Zillow by listing For Sale by Owner (FSBO).
List your homeWhat's special
Fully landscaped courtyardPrivate entrywayCovered porchHigh ceilingsIndoor laundry roomFull dining room spaceOpen living space
Zillow last checked:
Listing updated:
Listed by:
Tiffany Weidner 727-386-3952,
PREMIER SOTHEBYS INTL REALTY 727-898-6800
Bought with:
Robert Eanell, 3288030
REYNOLDS REALTY GULF COAST INC
Source: Stellar MLS,MLS#: TB8356186 Originating MLS: Suncoast Tampa
Originating MLS: Suncoast Tampa
Facts & features
Interior
Bedrooms & bathrooms
- Bedrooms: 3
- Bathrooms: 2
- Full bathrooms: 2
Rooms
- Room types: Utility Room
Primary bedroom
- Features: En Suite Bathroom, Walk-In Closet(s)
- Level: Second
- Area: 135.59 Square Feet
- Dimensions: 12.52x10.83
Bedroom 2
- Features: Storage Closet
- Level: First
- Area: 113.37 Square Feet
- Dimensions: 11.36x9.98
Bedroom 3
- Features: Built-in Closet
- Level: First
- Area: 69.26 Square Feet
- Dimensions: 7.29x9.5
Primary bathroom
- Level: Second
- Area: 136.8 Square Feet
- Dimensions: 12.69x10.78
Bathroom 2
- Features: Ceiling Fan(s), Claw Foot Tub, En Suite Bathroom, Single Vanity, Tub With Shower
- Level: First
- Area: 60.28 Square Feet
- Dimensions: 10.27x5.87
Dining room
- Level: Second
- Area: 127.2 Square Feet
- Dimensions: 11.8x10.78
Kitchen
- Level: Second
- Area: 167.81 Square Feet
- Dimensions: 13.8x12.16
Living room
- Level: Second
- Area: 227.74 Square Feet
- Dimensions: 16.92x13.46
Heating
- Central
Cooling
- Central Air
Appliances
- Included: Dishwasher, Disposal, Dryer, Microwave, Range, Refrigerator, Washer
- Laundry: Electric Dryer Hookup, Inside, Laundry Room, Washer Hookup
Features
- Built-in Features, Ceiling Fan(s), High Ceilings, Kitchen/Family Room Combo, Living Room/Dining Room Combo, Open Floorplan, Solid Surface Counters, Thermostat, Walk-In Closet(s)
- Flooring: Carpet, Tile, Hardwood
- Windows: Shades, Window Treatments
- Has fireplace: No
Interior area
- Total structure area: 1,697
- Total interior livable area: 1,697 sqft
Property
Parking
- Total spaces: 1
- Parking features: Alley Access, Driveway, Electric Vehicle Charging Station(s), Garage Door Opener, Garage Faces Side, Ground Level, On Street, Open
- Attached garage spaces: 1
- Has uncovered spaces: Yes
Features
- Levels: Two
- Stories: 2
- Patio & porch: Covered, Front Porch, Side Porch
- Exterior features: Courtyard, Irrigation System, Lighting, Private Mailbox, Rain Gutters, Sidewalk, Sprinkler Metered, Storage
- Fencing: Wood
Lot
- Size: 3,180 Square Feet
- Dimensions: 50 x 62
- Features: City Lot, In County, Landscaped, Near Golf Course, Near Marina, Near Public Transit, Sidewalk
- Residential vegetation: Mature Landscaping, Oak Trees, Trees/Landscaped
Details
- Additional structures: Shed(s), Storage
- Parcel number: 303117032940420110
- Zoning: SFH
- Special conditions: None
Construction
Type & style
- Home type: SingleFamily
- Architectural style: Historical
- Property subtype: Single Family Residence
Materials
- Block, Wood Frame
- Foundation: Slab
- Roof: Shingle
Condition
- Completed
- New construction: No
- Year built: 1920
Utilities & green energy
- Sewer: Public Sewer
- Water: Public
- Utilities for property: Public
Community & HOA
Community
- Pet fee: $0 monthly
- Subdivision: BAYBORO
HOA
- Has HOA: No
Location
- Region: Saint Petersburg
Financial & listing details
- Price per square foot: $410/sqft
- Tax assessed value: $635,144
- Annual tax amount: $9,347
- Date on market: 2/28/2025
- Cumulative days on market: 23 days
- Listing terms: Cash,Conventional,FHA,VA Loan
- Ownership: Fee Simple
- Total actual rent: 0
- Road surface type: Asphalt, Dirt, Gravel
Price history
| Date | Event | Price |
|---|---|---|
| 4/7/2025 | Sold | $695,000-4.8%$410/sqft |
Source:  Stellar MLS #TB8356186 Report a problem Stellar MLS #TB8356186 Report a problem | ||
| 3/25/2025 | Pending sale | $730,000$430/sqft |
Source: Stellar MLS #TB8356186 Report a problem | ||
| 3/20/2025 | Price change | $730,000-2.5%$430/sqft |
Source: Stellar MLS #TB8356186 Report a problem | ||
| 2/28/2025 | Listed for sale | $749,000+105.2%$441/sqft |
Source: Stellar MLS #TB8356186 Report a problem | ||
| 5/9/2017 | Sold | $365,000+4.3%$215/sqft |
Source: Public Record Report a problem | ||
| 3/1/2017 | Listed for sale | $350,000+49.6%$206/sqft |
Source: SOUTHERN ROOTS REALTY #U7809810 Report a problem | ||
| 4/26/2011 | Sold | $234,000+73.3%$138/sqft |
Source: Public Record Report a problem | ||
| 10/16/2003 | Sold | $135,000+256.2%$80/sqft |
Source: Public Record Report a problem | ||
| 5/8/1996 | Sold | $37,900$22/sqft |
Source: Public Record Report a problem | ||
Public tax history
| Year | Property taxes | Tax assessment |
|---|---|---|
| 2025 | $9,840 +5.3% | $536,592 +2.9% |
| 2024 | $9,347 +25% | $521,469 +38.6% |
| 2023 | $7,478 +14% | $376,334 +6.9% |
| 2022 | $6,562 +6.4% | $352,142 +6.8% |
| 2021 | $6,169 +7.2% | $329,858 +5.8% |
| 2020 | $5,757 +1% | $311,658 +1.7% |
| 2019 | $5,702 | $306,465 +6% |
| 2018 | $5,702 +6.3% | $289,254 +103.9% |
| 2017 | $5,364 +147.4% | $141,845 +2.1% |
| 2016 | $2,168 -1.4% | $138,928 +0.7% |
| 2015 | $2,199 +0.7% | $137,962 +0.8% |
| 2014 | $2,183 +1% | $136,867 +1.5% |
| 2013 | $2,162 +2.2% | $134,844 +1.7% |
| 2012 | $2,115 | $132,590 +18.1% |
| 2011 | -- | $112,276 -5% |
| 2010 | -- | $118,237 -5.3% |
| 2009 | -- | $124,853 -5.3% |
| 2008 | $1,964 | $131,796 +3% |
| 2007 | -- | $127,957 -16.2% |
| 2005 | -- | $152,700 +37.8% |
| 2004 | $2,085 +523.3% | $110,800 +11.7% |
| 2003 | $335 +10.9% | $99,200 +30.2% |
| 2002 | $302 | $76,200 +19.4% |
| 2001 | $302 +247.9% | $63,800 +82.8% |
| 2000 | $87 | $34,900 |
Find assessor info on the county website
Neighborhood: Old Southeast
Nearby homes
- $875,0003 bd2 ba1.8k sqft225 17th Ave SE, Saint Petersburg, FL 33701Sold
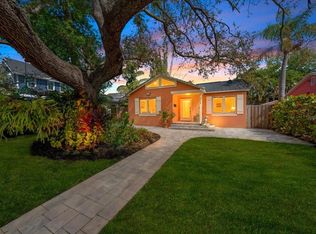
- $403,300-- bd1 ba1.1k sqft235 17th Ave SE, Saint Petersburg, FL 33701Off Market
- $501,8002 bd1 ba1.2k sqft215 17th Ave SE, Saint Petersburg, FL 33701Off Market
- $632,8003 bd1 ba1.5k sqft236 16th Ave SE, Saint Petersburg, FL 33701Off Market
- $545,0003 bd2 ba1.5k sqft226 16th Ave SE, Saint Petersburg, FL 33701Sold
- $957,000-- bd1 ba1.6k sqft1627 Beach Dr SE, Saint Petersburg, FL 33701Off Market
- $1,607,600-- bd5 ba5.6k sqft1635 Beach Dr SE, Saint Petersburg, FL 33701Off Market
- $1,576,1004 bd4 ba2.9k sqft205 17th Ave SE, Saint Petersburg, FL 33701Off Market
Nearby schools
GreatSchools rating
- 4/10Campbell Park Elementary SchoolGrades: PK-5Distance: 1.3 mi
- 5/10John Hopkins Middle SchoolGrades: 6-8Distance: 1.6 mi
- 3/10Gibbs High SchoolGrades: 9-12Distance: 2.9 mi
Schools provided by the listing agent
- Elementary: Campbell Park Elementary-PN
- Middle: John Hopkins Middle-PN
- High: Gibbs High-PN
Source: Stellar MLS. This data may not be complete. We recommend contacting the local school district to confirm school assignments for this home.
Get a cash offer in 3 minutes
Find out how much your home could sell for in as little as 3 minutes with a no-obligation cash offer.
Estimated market value
$668,400
Get a cash offer in 3 minutes
Find out how much your home could sell for in as little as 3 minutes with a no-obligation cash offer.
Estimated market value
$668,400
- Florida
- Pinellas County
- Saint Petersburg
- 33701
- Old Southeast
- 235 1/2 17TH AVE SE AVENUE SE
Nearby cities
Nearby neighborhoods
Nearby zip codes
Other Saint Petersburg Topics
- Apartments for Rent in 33701
- Houses for Sale in 33701
- Houses for Rent in 33701
- 33701 Real Estate
- Saint Petersburg Condos
- Houses for Sale in Saint Petersburg
- Newest Listings in Saint Petersburg
- Saint Petersburg Home Values
- Saint Petersburg Real Estate Agents
- Saint Petersburg Refinance
- Saint Petersburg Mortgage Rates
