Investment Opportunity - Duplex in Lacy Lakeview, Waco Area
Don't miss this fantastic duplex in the heart of Lacy Lakeview, offering two spacious 3-bedroom, 2-bathroom units — ideal for investors or owner-occupants looking to offset their mortgage. Each unit features a comfortable, functional layout with plenty of living space to attract quality tenants.
Residents will love the convenience of off-street parking and a fenced backyard — sought-after extras that set this property apart. Situated with easy access to major highways, everything the Waco area has to offer is just minutes away, including a thriving downtown, the iconic Magnolia Silos, and an ever-growing lineup of restaurants and shopping destinations.
For students and staff, the location couldn't be more ideal — both Baylor University and Texas State Technical College (TSTC) are right around the corner.
Whether you're building your portfolio or planting roots in one unit while renting the other, this duplex checks all the boxes in one of Waco's most conveniently located neighborhoods.
DO NOT DISTURB TENANTS. Photos of occupied units are not shown for tenant privacy. All photos of units in most recent vacant condition only. Unit being sold with the following MLS listings: 21281093, 21282288, 21282292, 21282300, 21282308, 21282319, and 21282339. Price for all $1,850,000. New Roof in September 2023, 235 fresh paint April 2023, New HVAC in July 2025, 237 new HVAC in August 2025
Sold
Street View
Price Unknown
235-237 E Craven Ave, Waco, TX 76705
6beds
2,104sqft
Single Family Residence
Built in 2004
7,492 Square Feet Lot
$227,100 Zestimate®
$--/sqft
$2,558 Estimated rent
Home value
$227,100
$216,000 - $238,000
$2,558/mo
Zestimate® history
Owner options
List your home for rent
$2,558/mo
Rent Zestimate®
Find your next renter with Zillow Rental Manager. Plus, with online applications, you can quickly screen prospective tenants – for free.
$2,558/mo
Rent Zestimate®
Refinance and save
Refinancing to a lower rate could help reduce your monthly payments and save thousands over the life of the loan.
Explore your selling options
Work with a Zillow partner agent
Leverage their expertise and Zillow's premium Showcase listings to get your home seen by more buyers.
Get startedList with your own agent
Get your home in front of millions of buyers by listing it on Zillow.
Learn how to do itSell it yourself
Take full control of how buyers see your home on Zillow by listing For Sale by Owner (FSBO).
List your homeWhat's special
Plenty of living spaceFenced backyardOff-street parkingComfortable functional layout
Zillow last checked:
Listing updated:
Listed by:
Melisa Wright 0746276,
Redwood Real Estate, LLC 469-785-1579
Bought with:
Kirk Regian, 0635810
EG Realty
Source: NTREIS,MLS#: 21282327
Facts & features
Interior
Bedrooms & bathrooms
- Bedrooms: 6
- Bathrooms: 4
- Full bathrooms: 4
Primary bedroom
- Features: Ceiling Fan(s), En Suite Bathroom, Walk-In Closet(s)
- Level: First
- Dimensions: 11 x 13
Bedroom
- Features: Ceiling Fan(s)
- Level: First
- Dimensions: 12 x 11
Living room
- Features: Ceiling Fan(s)
- Level: First
- Dimensions: 17 x 12
Heating
- Central, Electric
Cooling
- Central Air, Ceiling Fan(s), Electric
Appliances
- Included: Dishwasher, Electric Range, Electric Water Heater
- Laundry: Washer Hookup, Dryer Hookup, ElectricDryer Hookup, Laundry in Utility Room
Features
- High Speed Internet, Cable TV, Walk-In Closet(s)
- Flooring: Luxury Vinyl Plank, Tile
- Has basement: No
- Has fireplace: No
Interior area
- Total interior livable area: 2,104 sqft
Property
Parking
- Parking features: Asphalt, Driveway, Off Street
Features
- Levels: One
- Stories: 1
- Pool features: None
- Fencing: Chain Link
Lot
- Size: 7,492 Square Feet
Details
- Parcel number: 200291000087020
Construction
Type & style
- Home type: SingleFamily
- Architectural style: Detached
- Property subtype: Single Family Residence
Materials
- Brick
- Foundation: Slab
- Roof: Shingle
Condition
- Year built: 2004
Utilities & green energy
- Sewer: Public Sewer
- Water: Public
- Utilities for property: Electricity Connected, Phone Available, Sewer Available, Separate Meters, Underground Utilities, Water Available, Cable Available
Community & HOA
Community
- Subdivision: Lacy Summit
HOA
- Has HOA: No
Location
- Region: Waco
Financial & listing details
- Annual tax amount: $2,562
- Date on market: 5/27/2026
- Cumulative days on market: 10 days
- Listing terms: Cash,Conventional,FHA,Other
Price history
| Date | Event | Price |
|---|---|---|
| 7/31/2026 | Sold | -- |
Source: NTREIS #21282327 Report a problem | ||
| 6/8/2026 | Pending sale | $231,250$110/sqft |
Source: NTREIS #21282327 Report a problem | ||
| 5/27/2026 | Listed for sale | $231,250$110/sqft |
Source: NTREIS #21282327 Report a problem | ||
Public tax history
Tax history is unavailable.
Neighborhood: 76705
Nearby homes
- $231,3003 bd2 ba1k sqft235 E Craven Ave, Waco, TX 76705Off Market
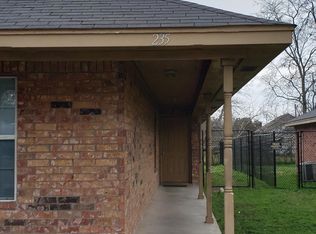
- $--3 bd2 ba1k sqft233 E Craven Ave #233, Waco, TX 76705Off Market

- $193,1003 bd2 ba1k sqft233 E Craven Ave, Waco, TX 76705Off Market

- $--6 bd4 ba2.1k sqft231-233 E Craven Ave, Waco, TX 76705Sold
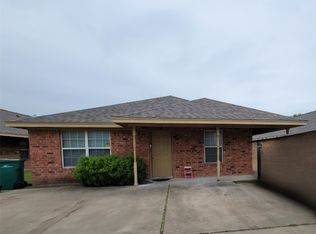
- $--6 bd4 ba2.1k sqft239-241 E Craven Ave, Waco, TX 76705Sold
- $--3 bd2 ba1k sqft231 E Craven Ave, Waco, TX 76705Off Market
- $--6 bd4 ba2.1k sqft227-229 E Craven Ave, Waco, TX 76705Sold
- $--3 bd2 ba1.1k sqft227 E Craven Ave, Waco, TX 76705Off Market
Nearby schools
GreatSchools rating
- 1/10Connally Elementary SchoolGrades: 4-5Distance: 1.5 mi
- 3/10Connally Junior High SchoolGrades: 6-8Distance: 2.3 mi
- 3/10Connally High SchoolGrades: 9-12Distance: 1.5 mi
Schools provided by the listing agent
- Elementary: Connally
- Middle: Connally
- High: Connally
- District: Connally ISD
Source: NTREIS. This data may not be complete. We recommend contacting the local school district to confirm school assignments for this home.
- Texas
- McLennan County
- Lacy-Lakeview
- 76705
- 235-237 E Craven Ave
