Skip main navigation
Closed
  • Tax assessed value
    $787,560

    235 4th St, Otter Rock, OR 97369

    2beds
    2,324sqft
    Single Family Residence
    Built in 2003
    0.34 Acres Lot
    $767,500 Zestimate®
    $339/sqft
    $2,155 Estimated rent

    Home value

    $767,500

    $645,000 - $913,000

    $2,155/mo

    Zestimate® history
    Loading
    Loading...

    Owner options

    List your home for rent

    $2,155/mo

    Rent Zestimate®

    Find your next renter with Zillow Rental Manager. Plus, with online applications, you can quickly screen prospective tenants – for free.

    Learn more

    $2,155/mo

    Rent Zestimate®

    Refinance and save

    $4,765/mo

    Est. payment

    Refinancing to a lower rate could help reduce your monthly payments and save thousands over the life of the loan.

    See today's rates

    $4,765/mo

    Est. payment

    Explore your selling options

    Work with a Zillow partner agent

    Leverage their expertise and Zillow's premium Showcase listings to get your home seen by more buyers.

    Get started

    List with your own agent

    Get your home in front of millions of buyers by listing it on Zillow.

    Learn how to do it

    Sell it yourself

    Take full control of how buyers see your home on Zillow by listing For Sale by Owner (FSBO).

    List your home

    What's special

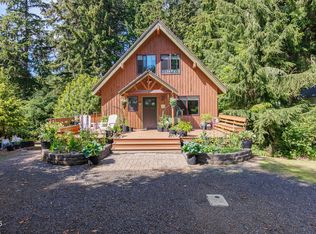
    Welcome to this beautifully updated home nestled in the quiet, forested, oceanside community of Otter Rock. This home is surrounded by towering trees & established landscaping. Offering privacy, charm & upscale living, just a few minutes to the expansive Beverly Beach and tide pools of the Marine Gardens. The forest on the back side has a protected riparian creek set back for the year round creek that runs to the Pacific Ocean. Step inside to vaulted ceilings & open-concept living space w/ 2 skylights, LED lighting, hardwood oak flooring on the main level & newly installed gas fireplace for modern convenience. Updated kitchen designed w/ customized cabinets, all Kitchen-Aide appliances, granite counter tops & dual kitchen sinks. Natural light pours in from the large windows overlooking a fenced courtyard accessed by French glass doors from the dining area. The glass door entry offers treed views of the forest. The primary bedroom /ensuite has updated tile floor & shower w/ an architectural glass door front. The primary & hall bath's sinks & faucets are recently updated. Both bedrooms have forest views. There is a sleeping loft accessd by a ship's ladder for the kids in the arched hallway! The lower level is finished with stained concrete floors, Envl electric wall heater + a wood stove to maintain an ambient temperature year round (designed for flexibility as a media room, hobby space /art studio or extra sleeping area). The carport has cedar finished & stainless steel architectural brackets that add to the drive up appeal. Includes a 220 charging station for your EV & french drains installed for proper drainage.The laundry/utility room has windows overlooking the soaring trees & forest. The interior mechanical closet door is insulated to reduce any noise. The utility closet has a second hot water heater, Kinetico de-chlorinator, sediment pre filter, pressure tank & pump. There is a utility sink, work station, 2nd refrigerator & washer/dryer built-in w/hickory cabinets & granite counter tops. The unseen upgrades for this detached unit include a CLPUD electrical upgrade from 200 to 400 amps (supports a second breaker box, already installed) for a future addition, bedroom suite, studio, etc. The electrical & plumbing are roughed in on the north wall for any future addition. There are two upper yards w/ a hint of Japanese influences to add to these serene spaces. There is a court yard garden a climbing rose trellis & large dual entry gates plus a 6' x 8' garden shed to store your gear. The upper yard has a 10' x 10' Suntuf paneled greenhouse w/electricity. There is fencing to keep wild critters out and your pets in. There are espallered apple and pear trees, a plum tree & a blueberry bush. A variety of Rhodies that burst in color in early spring. There is also a a 5' x 10' wood shed on the NE side of the house that holds up to 2 cords of wood. See separate seller feature list of dates/time of upgrades & current yearly utilities.

    Zillow last checked:

    Listing updated:

    Listed by:

    Karla Kuhlenbeck 541-270-2965,

    Windermere West Coast Properties

    Bought with:

    Deborah A Allen, 201218113

    Windermere West Coast Properties

    Source: OCMLS,MLS#: LC-104200MLS Logo

    Facts & features

    Interior

    Bedrooms & bathrooms
    • Bedrooms: 2
    • Bathrooms: 2
    • Full bathrooms: 2
    Other
    • Description: Lower
    Bonus room
    • Description: Loft
    Utility room
    • Description: Carport
    Heating
    • Has Heating (Unspecified Type)
    Appliances
    • Included: Dryer, Dishwasher, Electric Cooktop, Electric Oven, Electric Range, Refrigerator, Washer, Water Heater
    Features
    • Vaulted Ceiling(s)
    • Flooring: Carpet, Tile, Wood
    • Windows: Window Treatments
    • Has basement: No
    • Has fireplace: Yes
    • Fireplace features: Gas, EPA Certified Wood Stove
    Interior area
    • Total structure area: 2,324
    • Total interior livable area: 2,324 sqft
    • Finished area above ground: 1,304
    • Finished area below ground: 570

    Property

    Parking
    • Total spaces: 2
    • Parking features: Garage, Carport
    • Garage spaces: 2
    • Has carport: Yes
    Features
    • Levels: Two
    • Stories: 2
    • Has view: Yes
    • View description: Forest
    Lot
    • Size: 0.34 Acres
    Details
    • Additional structures: Greenhouse, Shed(s)
    • Parcel number: 091132AC720100
    • Zoning description: R-1 Residential, Single Family

    Construction

    Type & style
    • Home type: SingleFamily
    • Architectural style: Contemporary
    • Property subtype: Single Family Residence
    Materials
    • Concrete, Cedar, T1-11 Type
    • Foundation: Concrete Perimeter, Slab
    • Roof: Composition
    Condition
    • New construction: No
    • Year built: 2003

    Utilities & green energy

    • Sewer: Septic Tank
    • Water: Private
    • Utilities for property: Electricity Connected, Propane, Water Available

    Community & neighborhood

    Location
    • Region: Otter Rock
    • Subdivision: Jones & Nehrba's - Otter Rock

    Other

    Other facts
    • Listing terms: Cash,Conventional
    • Road surface type: Paved

    Price history

    DateEventPrice
    2/13/2026Sold$787,560-0.9%$339/sqft
    Source: OCMLS #LC-104200 Report a problem
    12/16/2025Pending sale$795,000-3.6%$342/sqft
    Source: OCMLS #LC-104200 Report a problem
    7/7/2025Listed for sale$825,000+280.2%$355/sqft
    Source: OCMLS #25-1552 Report a problem
    11/4/2004Sold$217,000$93/sqft
    Source: OCMLS #04-906 Report a problem

    Public tax history

    YearProperty taxesTax assessment
    2024$4,080 +3.1%$321,430 +3%
    2023$3,959 +2.9%$312,070 +3%
    2022$3,846 -1%$302,990 +3%
    2021$3,886 +5.5%$294,170 +3%
    2020$3,682 $285,610 +3%
    2019-- $277,300 +3%
    2018$3,425 $269,230 +3%
    2017$3,425 +3.4%$261,390 +3%
    2016$3,311 $253,780 +3%
    2015$3,311 +20.8%$246,390 +3%
    2014$2,740 $239,220 +3%
    2013$2,740 +5.4%$232,260 +3%
    2012$2,599 +4.6%$225,500 +3%
    2011$2,484 +1.2%$218,940
    2010$2,454 +2.8%$218,940 +6.1%
    2009$2,387 +2.8%$206,380
    2008$2,322 +4.9%$206,380 +6.1%
    2007$2,213 $194,540

    Find assessor info on the county website

    Neighborhood: 97369

    Nearby schools

    GreatSchools rating
    Get pre-qualified for a loan
    At Zillow Home Loans, we can pre-qualify you in as little as 5 minutes with no impact to your credit score.

    An equal housing lender. NMLS #10287.