Classic brick & sided tri-level ready for new owner. Spacious 1520 sq ft home has 3 bedrooms, 1.5 bath, 2.5 car detached garage. Affordably priced for updates that are needed. Main level has a large living room open to the dining room. Eat-in kitchen is a spacious galley style with plenty of cabinets and counter space. The half bath is off the kitchen, conveniently located on the way to the family room. On the upper level are the 3 big bedrooms and the full bath. May have hardwood under carpet in master and 2nd bedrooms. Full bath with plenty of space plus attic space is in the hallway upstairs. The lower level is a large family room with bar area, the utility room and a crawl space area for additional storage. Private yard with patio for relaxing. Extra long driveway. Quiet street yet close to all conveniences including access to I57. Perfect home for someone to put their personal touch into updates. Property sold strictly AS-IS.
Contingent
$220,000
235 Abbott Ave, Chicago Heights, IL 60411
3beds
1,520sqft
Single Family Residence
Built in 1971
5,940 Square Feet Lot
$-- Zestimate®
$145/sqft
$-- HOA
What's special
Utility roomExtra long driveway
- --
- 197
- views
- 7
- saves
Likely to sell faster than
Zillow last checked:
Listing updated:
Listed by:
Kathi Boswell 815-274-2091,
Village Realty, Inc.
Source: MRED as distributed by MLS GRID,MLS#: 12708090
Facts & features
Interior
Bedrooms & bathrooms
- Bedrooms: 3
- Bathrooms: 2
- Full bathrooms: 1
- 1/2 bathrooms: 1
Rooms
- Room types: No additional rooms
Primary bedroom
- Features: Flooring (Carpet)
- Level: Second
- Area: 220 Square Feet
- Dimensions: 20X11
Bedroom 2
- Features: Flooring (Carpet)
- Level: Second
- Area: 176 Square Feet
- Dimensions: 16X11
Bedroom 3
- Features: Flooring (Hardwood)
- Level: Second
- Area: 120 Square Feet
- Dimensions: 12X10
Dining room
- Features: Flooring (Carpet)
- Level: Main
- Area: 156 Square Feet
- Dimensions: 13X12
Family room
- Features: Flooring (Carpet)
- Level: Lower
- Area: 408 Square Feet
- Dimensions: 34X12
Kitchen
- Features: Kitchen (Eating Area-Table Space, Galley), Flooring (Vinyl)
- Level: Main
- Area: 247 Square Feet
- Dimensions: 19X13
Laundry
- Features: Flooring (Other)
- Level: Lower
- Area: 36 Square Feet
- Dimensions: 6X6
Living room
- Features: Flooring (Carpet)
- Level: Main
- Area: 252 Square Feet
- Dimensions: 18X14
Heating
- Natural Gas, Forced Air
Cooling
- Central Air
Appliances
- Included: Double Oven, Range, Refrigerator, Washer, Dryer, Range Hood
Features
- Dry Bar
- Flooring: Hardwood
- Basement: Finished,Partial
Interior area
- Total structure area: 0
- Total interior livable area: 1,520 sqft
Property
Parking
- Total spaces: 2
- Parking features: Concrete, Garage Door Opener, Yes, Garage Owned, Detached, Garage
- Garage spaces: 2
- Has uncovered spaces: Yes
Accessibility
- Accessibility features: No Disability Access
Features
- Levels: Tri-Level
Lot
- Size: 5,940 Square Feet
- Dimensions: 60x99
Details
- Parcel number: 32182150080000
- Special conditions: None
- Other equipment: Sump Pump
Construction
Type & style
- Home type: SingleFamily
- Property subtype: Single Family Residence
Materials
- Aluminum Siding, Brick
- Roof: Asphalt
Condition
- New construction: No
- Year built: 1971
Utilities & green energy
- Sewer: Public Sewer
- Water: Public
Community & HOA
HOA
- Services included: None
Location
- Region: Chicago Heights
Financial & listing details
- Price per square foot: $145/sqft
- Tax assessed value: $175,590
- Annual tax amount: $3,308
- Date on market: 8/6/2026
- Ownership: Fee Simple
Estimated market value
Not available
Estimated sales range
Not available
Not available
Price history
Price history is unavailable.
Public tax history
| Year | Property taxes | Tax assessment |
|---|---|---|
| 2024 | $3,008 +2.6% | $17,559 |
| 2023 | $2,932 -10.8% | $17,559 +42.9% |
| 2022 | $3,285 -3.2% | $12,286 |
| 2021 | $3,392 -3.5% | $12,286 |
| 2020 | $3,516 -0.2% | $12,286 -4.2% |
| 2019 | $3,524 +4.4% | $12,821 |
| 2018 | $3,375 +2.9% | $12,821 |
| 2017 | $3,279 -9.8% | $12,821 +17.4% |
| 2016 | $3,636 +4.1% | $10,918 |
| 2015 | $3,492 +1.7% | $10,918 |
| 2014 | $3,434 -10.4% | $10,918 -13% |
| 2013 | $3,831 +0.7% | $12,554 |
| 2012 | $3,803 -5.5% | $12,554 |
| 2011 | $4,024 -4% | $12,554 -15.2% |
| 2010 | $4,190 +14.3% | $14,803 |
| 2009 | $3,666 +12.3% | $14,803 -5% |
| 2008 | $3,264 -1.3% | $15,583 +9.5% |
| 2007 | $3,307 +6.6% | $14,236 |
| 2006 | $3,104 -4.1% | $14,236 |
| 2005 | $3,236 -3.9% | $14,236 +17% |
| 2004 | $3,367 +1.9% | $12,168 |
| 2003 | $3,304 -3.5% | $12,168 |
| 2002 | $3,422 +6.7% | $12,168 +4.4% |
| 2001 | $3,206 +0.9% | $11,657 |
| 2000 | $3,177 | $11,657 |
| 1999 | $3,177 | $11,657 |
Find assessor info on the county website
Monthly payment
Est. payment
Payment breakdown
Explore the cost of this home by adjusting the details. Changes won't be saved.Climate risks
Neighborhood: 60411
Nearby schools
Schools provided by the listing agent
- District: 161
Source: MRED as distributed by MLS GRID. This data may not be complete. We recommend contacting the local school district to confirm school assignments for this home.
- $231,6003 bd2 ba1.1k sqft239 Abbott Ave, Chicago Heights, IL 60411Off Market
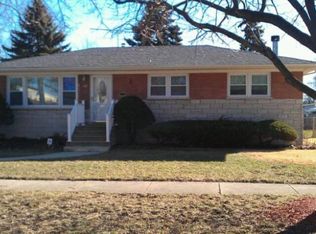
- $241,0003 bd1 ba1.2k sqft231 Abbott Ave, Chicago Heights, IL 60411Off Market
- $241,1003 bd1 ba1.3k sqft417 Carey Ct, Chicago Heights, IL 60411Off Market
- $214,2004 bd1 ba1.3k sqft247 Abbott Ave, Chicago Heights, IL 60411Off Market
Similar homes
- $184,9003 bd1 ba1.5k sqft19422 Interurban Ave, Chicago Heights, IL 60411Active
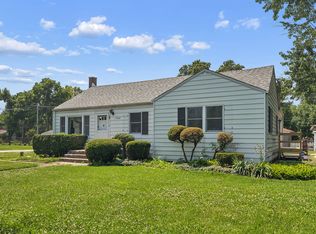 MLS ID #12697808, Michelle Kurtz, eXp Realty. MRED as distributed by MLS GRID
 - $259,9004 bd2 ba1.8k sqft19580 Glenwood Rd, Chicago Heights, IL 60411Active
 MLS ID #12723989, Alice Green, Real People Realty. MRED as distributed by MLS GRID
 - $219,9003 bd2 ba1k sqft205 W 29th St, South Chicago Heights, IL 60411Price Change
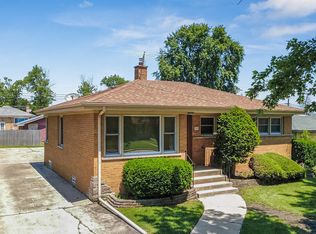 MLS ID #12698311, Susan Rossi, Re/Max 10. MRED as distributed by MLS GRID
 - $250,0002 bd2 ba1.2k sqft1804 Pine Rd, Homewood, IL 60430New
 MLS ID #12753557, Alyssa Reils, @properties Christies International Real Estate. MRED as distributed by MLS GRID
 - $220,0003 bd2 ba1.4k sqft902 173rd St, Hammond, IN 46324For Sale
 MLS ID #843070, Lisa Gaff, White Hat Realty Group, LLC. NIRA as distributed by MLS GRID
