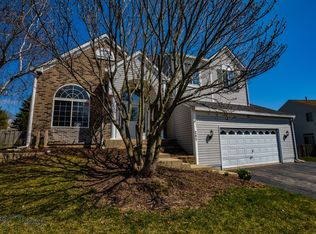
This move-in-ready home has been thoughtfully updated throughout, featuring brand-new flooring, fresh paint, new trim, updated electrical fixtures, new vanities, and stylish shower panels in all three full baths, along with an updated kitchen complete with all-new appliances. Enjoy reliable comfort with a furnace and AC system just 2.5 years old and a newer roof, plus a brand-new deck overlooking a huge backyard perfect for entertaining. The finished lower level offers a family room and full bath, ideal for extended family or guests, while the unique location places you close to shopping, Randall Road, and parks. Completing the home is a long 2.5-car garage with newer doors that provides excellent extra storage space.
Closed
Zillow last checked:
Listing updated:
Bought with:
Christine Ewald
Berkshire Hathaway HomeServices Starck Real Estate
Source: MRED as distributed by MLS GRID,MLS#: 12713882
Price history
| Date | Event | Price |
|---|---|---|
| 8/26/2026 | Sold | $449,000$209/sqft |
Source:  MRED as distributed by MLS GRID #12713882 Report a problem MRED as distributed by MLS GRID #12713882 Report a problem | ||
| 7/30/2026 | Pending sale | $449,000$209/sqft |
Source: MRED as distributed by MLS GRID #12713882 Report a problem | ||
| 7/23/2026 | Listed for sale | $449,000+32.1%$209/sqft |
Source: MRED as distributed by MLS GRID #12713882 Report a problem | ||
| 9/9/2025 | Sold | $340,000-2.9%$158/sqft |
Source: MRED as distributed by MLS GRID #12421843 Report a problem | ||
| 7/27/2025 | Contingent | $350,000$163/sqft |
Source: MRED as distributed by MLS GRID #12421843 Report a problem | ||
| 7/26/2025 | Price change | $350,000-4.1%$163/sqft |
Source: MRED as distributed by MLS GRID #12421843 Report a problem | ||
| 7/16/2025 | Listed for sale | $365,000-5.2%$170/sqft |
Source: MRED as distributed by MLS GRID #12421843 Report a problem | ||
| 7/16/2025 | Listing removed | $385,000$179/sqft |
Source: MRED as distributed by MLS GRID #12407607 Report a problem | ||
| 7/9/2025 | Price change | $385,000-3.7%$179/sqft |
Source: MRED as distributed by MLS GRID #12407607 Report a problem | ||
| 7/4/2025 | Listed for sale | $399,999+110.7%$186/sqft |
Source: MRED as distributed by MLS GRID #12407607 Report a problem | ||
| 3/18/2013 | Sold | $189,800+8.8%$88/sqft |
Source: Public Record Report a problem | ||
| 8/3/1999 | Sold | $174,500+1.5%$81/sqft |
Source: Public Record Report a problem | ||
| 1/7/1999 | Sold | $172,000+1.5%$80/sqft |
Source: Public Record Report a problem | ||
| 8/2/1996 | Sold | $169,500$79/sqft |
Source: Public Record Report a problem | ||
Nearby homes
Get a cash offer in 3 minutes
Find out how much your home could sell for in as little as 3 minutes with a no-obligation cash offer.
Estimated market value
$449,800
