This beautifully remodeled 4-bedroom, 3-bathroom home sits on a spacious 1-acre lot and offers the perfect blend of modern comfort and country charm. Completely remodeled from the studs up in 2022, no detail was overlooked—this home is like new inside and out! This property boasts all upgrades—from the metal roof to the commercial-grade gutters, windows, paint, flooring, lighting, cabinets, water heater, AC, the whole deal! If you're looking for a home that’s been carefully updated with modern touches, this is it! The open-concept floor plan seamlessly connects the living, dining, and kitchen areas, creating a perfect space for family gatherings or hosting friends. The kitchen is a true highlight with sleek white cabinetry, granite countertops, and a spacious island that invites you to cook, dine, and entertain. Two of the four bedrooms are master suites, both offering their own attached full bath with beautiful, marble tiled walk-in showers—an ideal setup for multi-generational living or privacy for guests. The main master suite is thoughtfully positioned on the opposite side of the home from the other bedrooms, offering a peaceful retreat from the bustle of the household. Step outside and enjoy the large screened-in back porch, an inviting space for sipping your morning coffee or enjoying an evening breeze. The property also includes a water well and best of all, comes with no known restrictions, allowing you the flexibility to truly make this space your own. You will fall in love with the quiet and peaceful life this property can bring you! Just 10 minutes from Highway 45 and all major shopping, dining, and entertainment! CASH PURCHASE OR VA LOAN only due to prior relocations. PRICED TO SELL!
For sale
Price cut: $4.9K (6/12)
$245,000
235 Alton Ln, Ennis, TX 75119
4beds
1,806sqft
Manufactured Home, Single Family Residence
Built in 2021
1 Acres Lot
$241,400 Zestimate®
$136/sqft
$-- HOA
What's special
Water wellOpen-concept floor planGranite countertopsSpacious islandCommercial-grade guttersLarge screened-in back porchMetal roof
- 368 days |
- 2,211 |
- 148 |
Zillow last checked:
Listing updated:
Listed by:
Meredith Ruiz 0702052 214-212-2273,
HomeSmart 972-401-1400
Source: NTREIS,MLS#: 21002344
Facts & features
Interior
Bedrooms & bathrooms
- Bedrooms: 4
- Bathrooms: 3
- Full bathrooms: 3
Primary bedroom
- Features: Ceiling Fan(s), En Suite Bathroom
- Level: First
- Dimensions: 12 x 12
Primary bedroom
- Features: Ceiling Fan(s), Separate Shower
- Level: First
- Dimensions: 12 x 13
Bedroom
- Features: Ceiling Fan(s)
- Level: First
- Dimensions: 10 x 9
Primary bathroom
- Features: En Suite Bathroom
- Level: First
- Dimensions: 7 x 9
Dining room
- Level: First
- Dimensions: 9 x 12
Other
- Features: Separate Shower
- Level: First
- Dimensions: 10 x 5
Other
- Features: Separate Shower
- Level: First
- Dimensions: 6 x 9
Kitchen
- Features: Breakfast Bar, Built-in Features, Eat-in Kitchen, Granite Counters, Kitchen Island
- Level: First
- Dimensions: 17 x 9
Laundry
- Level: First
- Dimensions: 5 x 9
Living room
- Features: Ceiling Fan(s)
- Level: First
- Dimensions: 17 x 13
Heating
- Central, Electric
Cooling
- Central Air, Electric
Appliances
- Included: Dishwasher, Electric Cooktop, Electric Oven, Electric Water Heater, Disposal, Refrigerator
- Laundry: Washer Hookup, Electric Dryer Hookup, Laundry in Utility Room
Features
- Decorative/Designer Lighting Fixtures, Eat-in Kitchen, In-Law Floorplan, Kitchen Island, Multiple Master Suites, Open Floorplan, Cable TV
- Flooring: Carpet, Ceramic Tile, Hardwood
- Has basement: No
- Has fireplace: No
Interior area
- Total interior livable area: 1,806 sqft
Video & virtual tour
Property
Parking
- Total spaces: 2
- Parking features: Attached Carport, Additional Parking, Asphalt, Driveway, Boat, RV Access/Parking
- Carport spaces: 2
Features
- Levels: One
- Stories: 1
- Patio & porch: Rear Porch, Enclosed, Patio, Screened, Covered
- Exterior features: Garden, Lighting, Private Yard, Rain Gutters
- Pool features: None
- Fencing: None
Lot
- Size: 1 Acres
- Features: Acreage, Back Yard, Cleared, Lawn, Sprinkler System, Few Trees
Details
- Parcel number: 177361
Construction
Type & style
- Home type: MobileManufactured
- Property subtype: Manufactured Home, Single Family Residence
- Attached to another structure: Yes
Materials
- Other
- Foundation: Pillar/Post/Pier
- Roof: Metal
Condition
- Year built: 2021
Utilities & green energy
- Sewer: Aerobic Septic
- Water: Public, Well
- Utilities for property: Septic Available, Water Available, Cable Available
Community & HOA
Community
- Security: Security System Leased
- Subdivision: A Garza
HOA
- Has HOA: No
Location
- Region: Ennis
Financial & listing details
- Price per square foot: $136/sqft
- Tax assessed value: $254,494
- Annual tax amount: $3,663
- Date on market: 7/23/2025
- Cumulative days on market: 313 days
- Listing terms: Cash,VA Loan
- Exclusions: washer and dryer
Estimated market value
$241,400
$229,000 - $253,000
Not available
Price history
| Date | Event | Price |
|---|---|---|
| 6/12/2026 | Price change | $245,000-2%$136/sqft |
Source: NTREIS #21002344 Report a problem | ||
| 5/8/2026 | Price change | $249,9000%$138/sqft |
Source: NTREIS #21002344 Report a problem | ||
| 12/23/2025 | Price change | $250,000-3.8%$138/sqft |
Source: NTREIS #21002344 Report a problem | ||
| 12/11/2025 | Price change | $260,000-3.7%$144/sqft |
Source: NTREIS #21002344 Report a problem | ||
| 12/2/2025 | Price change | $270,000-3.6%$150/sqft |
Source: NTREIS #21002344 Report a problem | ||
| 11/19/2025 | Price change | $280,000-1.8%$155/sqft |
Source: NTREIS #21002344 Report a problem | ||
| 11/12/2025 | Listed for sale | $285,000$158/sqft |
Source: NTREIS #21002344 Report a problem | ||
| 9/30/2025 | Pending sale | $285,000$158/sqft |
Source: NTREIS #21002344 Report a problem | ||
| 9/22/2025 | Contingent | $285,000$158/sqft |
Source: NTREIS #21002344 Report a problem | ||
| 8/31/2025 | Price change | $285,000-1.7%$158/sqft |
Source: NTREIS #21002344 Report a problem | ||
| 8/6/2025 | Price change | $289,900-3.2%$161/sqft |
Source: NTREIS #21002344 Report a problem | ||
| 7/23/2025 | Listed for sale | $299,500$166/sqft |
Source: NTREIS #21002344 Report a problem | ||
Public tax history
| Year | Property taxes | Tax assessment |
|---|---|---|
| 2025 | $1,896 -15.9% | $254,494 +3.5% |
| 2024 | $2,255 -44.1% | $245,981 -9.2% |
| 2023 | $4,036 +0.1% | $270,836 +14.2% |
| 2022 | $4,030 | $237,208 +532.6% |
| 2021 | -- | $37,500 +1% |
| 2020 | -- | $37,130 +48.5% |
| 2019 | -- | $25,000 |
| 2018 | -- | $25,000 +316.7% |
| 2017 | -- | $6,000 |
| 2016 | -- | $6,000 |
| 2015 | -- | $6,000 |
Find assessor info on the county website
Monthly payment
Climate risks
Neighborhood: 75119
Nearby schools
GreatSchools rating
- NAG W Carver Early Childhood CenterGrades: PK-KDistance: 7.5 mi
- 6/10ALAMO MIDDLEGrades: 6Distance: 8.2 mi
- 3/10Ennis High SchoolGrades: 9-12Distance: 8.9 mi
Schools provided by the listing agent
- Elementary: Travis
- Middle: Ennis
- High: Ennis
- District: Ennis ISD
Source: NTREIS. This data may not be complete. We recommend contacting the local school district to confirm school assignments for this home.
- $1,510-- bd-- ba1k sqft256 Alton Ln, Ennis, TX 75119Off Market
- $260,900-- bd-- ba944 sqft256 Alton Ln, Ennis, TX 75119Off Market
- $318,500-- bd-- ba1.6k sqft256 Alton Ln, Ennis, TX 75119Off Market
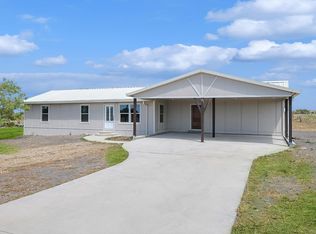
- $--4 bd3 ba1.8k sqft231 Alton Ln, Ennis, TX 75119Sold
- $4,100-- bd-- ba952 sqft262 Alton Ln, Ennis, TX 75119Off Market
- $28,220-- bd-- ba1k sqft211 Alton Ln, Ennis, TX 75119Off Market
- $161,100-- bd-- ba770 sqft211 Alton Ln, Ennis, TX 75119Off Market
- $249,8003 bd-- ba1.5k sqft132 Fletcher Ln, Ennis, TX 75119Off Market
A local agent can set up tours, give advice and negotiate with sellers.
Similar homes
- $255,0004 bd2 ba1.6k sqft1603 Blue Jay Dr, Ennis, TX 75119For Sale
 MLS ID #21321333, Clint Crawford. NTREIS
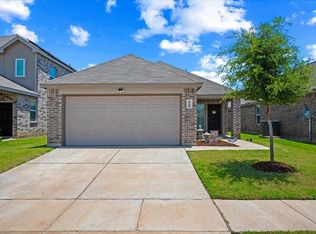
 - $269,9004 bd2 ba1.5k sqft1709 Mark Ln, Ennis, TX 75119For Sale
 MLS ID #21327791, Leslie Majors. NTREIS
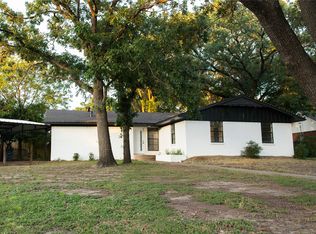
 - $255,0003 bd2 ba1.9k sqft805 Lynn Ct, Ennis, TX 75119For Sale
 MLS ID #21330550, Araceli Salazar. NTREIS
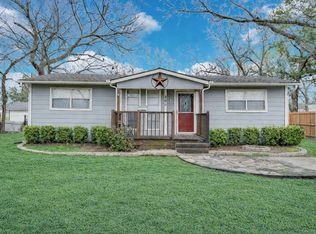
 - $237,5004 bd2 ba1.6k sqft205 W Latimer St, Ennis, TX 75119For Sale
 MLS ID #21293915, Jake Willingham. NTREIS
 - $299,0003 bd3 ba2.6k sqft408 W Tyler St, Ennis, TX 75119For SaleMLS ID #21336830, Robby Setser. NTREIS
- $260,0003 bd2 ba1.7k sqft604 Casa Linda St, Ennis, TX 75119For SaleMLS ID #21318079, Paul Vasterling. NTREIS
- $270,0004 bd3 ba1.7k sqft700 N Dallas St, Ennis, TX 75119For SaleMLS ID #21318404, Norma Epstein. NTREIS
- $265,0005 bd3 ba2.2k sqft303 N Caesar St, Ennis, TX 75119For SaleMLS ID #21217131, Beatrice Villa. NTREIS
- $250,0003 bd2 ba1.9k sqft208 W Denton St, Ennis, TX 75119For SaleMLS ID #21319033, Telina Williams. NTREIS
- $230,0003 bd2 ba1.3k sqft2305 Mobile Dr, Ennis, TX 75119For SaleMLS ID #21253817, Dawn McCourry. NTREIS
- $249,9993 bd2 ba1.5k sqft1007 Lady Bird St, Ennis, TX 75119For SaleMLS ID #21310708, Darya Fardi. NTREIS
- $245,0003 bd2 ba1.5k sqft709 Odlozil Ln, Ennis, TX 75119For SaleMLS ID #21327772, Jordan Borders. NTREIS
- $274,0004 bd2 ba1.8k sqft817 Kaufman St, Rosser, TX 75157For SaleMLS ID #21105560, Bianca Calvillo. NTREIS
- from $284,9904 bd2 ba1.5k sqftThe Grove Plan, Christian Meadows, Ennis, TX 75119New ConstructionLegend Homes Texas
- $260,0004 bd2 ba1.7k sqft900 Odlozil Ln, Ennis, TX 75119For SaleMLS ID #21286919, Kevin Goodman. NTREIS
- $289,9903 bd3 ba2k sqft604 Cooper St, Ennis, TX 75119For SaleMLS ID #21305420, Ryan McLemore. NTREIS
- $254,0003 bd2 ba1.3k sqft3003 Linda Dr, Ennis, TX 75119For SaleMLS ID #21232342, Lauren Cook. NTREIS
- $215,0004 bd2 ba1.6k sqft12032 E County Road 190, Rice, TX 75155For SaleMLS ID #21214910, Therese Winslow. NTREIS
- $259,9003 bd2 ba1.5k sqft1412 Hillcrest St, Ennis, TX 75119For SaleMLS ID #21217871, Sylvia Flores. NTREIS
- $319,0004 bd2 ba1.6k sqft1100 Canterbury Ln, Ennis, TX 75119For SaleMLS ID #21338121, Jake Willingham. NTREIS
