WOW! People's Choice Winner Vesta Homeshow! STUNNING Custom Built 1-Story + "Breath-Taking"GuniteWaterfallPool on 3.5 Acres in Hickory Withe's Ainsley Manor! Classically Designed + Energy Efficient (22KW GENERAC + TechShield 30-YrRf), 10' Ceilings thru-out, Spacious Main House: OPEN SplitFlrPlan, 3BR + Lrg Office/2.5 BA +(36x15)GuestQrtrs/Pool House(1BR, Kit+Bath) MainHome: Gourmet Kit: White Quartz CTops, 5-Eye GasCktop w/Gridl, Walk-in Pantry, SS Dbl/ConvOvens, DrawerMicrowv, 42-in Cabinetry + Glass Front Cabinets, Mosaic Glass/SubwayBkSplsh, Huge GrtRm Built-Ins, UN-REAL 1500sf Covered Patio w/9 patio fans,+Portico Patio Back Entry. Epoxy Flr XL 3-Car Gar(Attic-FlooredExpandable Area above)+ Xtra 2-Car DetWkshp/Gar! StorageGalore,Lux.Primary Suite: AMAZING Closet(11x11)/Luxbuilt-Ins, InvitingSpaBath, FreeStandXLSoakerTub+Designer Tiled Showr. StandOuts: Peaceful Cvrd FrPorch, XLLndryRm+Sink/StrgCabs, Cust Iron-GatedFencing+TreeLinedLndsc, PlantShtrs, PoolStorge/15x5, Hi-TechSecSystm
Pending
$1,100,000
235 Amherst Dr, Arlington, TN 38002
4beds
4,269sqft
Single Family Residence
Built in 2016
3.54 Acres Lot
$1,064,500 Zestimate®
$258/sqft
$19/mo HOA
What's special
Iron-gated fencingWalk-in pantryInviting spa bathCovered patioAmazing closet
- 535 days
- 39
- 0
Zillow last checked:
Listing updated:
Listed by:
Debbie E Stephens,
Crye-Leike, Inc., REALTORS 901-756-8900
Source: MAAR,MLS#: 10192548
Facts & features
Interior
Bedrooms & bathrooms
- Bedrooms: 4
- Bathrooms: 5
- Full bathrooms: 3
- 1/2 bathrooms: 2
Rooms
- Room types: 2nd Kitchen, Attic, Internal Expansion Area, Office/Sewing Room
Primary bedroom
- Features: Hardwood Floor, Smooth Ceiling, Tile Floor, Walk-In Closet(s)
- Level: First
- Area: 510
- Dimensions: 15 x 34
Bedroom 2
- Features: Hardwood Floor, Shared Bath, Smooth Ceiling, Tile Floor, Walk-In Closet(s)
- Level: First
- Area: 156
- Dimensions: 12 x 13
Bedroom 3
- Features: Hardwood Floor, Shared Bath, Smooth Ceiling, Tile Floor, Walk-In Closet(s)
- Level: First
- Area: 143
- Dimensions: 11 x 13
Primary bathroom
- Features: Double Vanity, Separate Shower, Smooth Ceiling, Tile Floor, Full Bath
Dining room
- Width: 0
Kitchen
- Features: Eat-in Kitchen, Kitchen Island, Kit/DR Combo, Pantry, Updated/Renovated Kitchen
- Area: 336
- Dimensions: 16 x 21
Living room
- Features: Great Room
- Width: 0
Office
- Features: Hardwood Floor, Smooth Ceiling, Tile Floor
- Level: First
- Area: 182
- Dimensions: 13 x 14
Den
- Area: 600
- Dimensions: 24 x 25
Heating
- 3 or More Systems, Central, Natural Gas
Cooling
- 220 Wiring, 3 or More Systems, Attic Fan, Ceiling Fan(s), Central Air
Appliances
- Included: 2+ Water Heaters, Gas Water Heater, Vent Hood/Exhaust Fan, Dishwasher, Disposal, Double Oven, Dryer, Gas Cooktop, Microwave, Range/Oven, Refrigerator, Washer
- Laundry: Laundry Room
Features
- 1 or More BR Down, All Bedrooms Down, Double Vanity Bath, Full Bath Down, Half Bath Down, Luxury Primary Bath, Primary Down, Separate Tub & Shower, Vaulted/Coffered Primary, High Ceilings, Smooth Ceiling, Cable Wired, Walk-In Closet(s), 2 or More Baths, 2nd Bedroom, 3rd Bedroom, Breakfast Room, Den/Great Room, Keeping/Hearth Room, Kitchen, Laundry Room, Office, Other (See REMARKS), Primary Bedroom, In-Law Floorplan, Square Feet Source: AutoFill (MAARdata) or Public Records (Cnty Assessor Site)
- Flooring: Concrete, Hardwood, Part Hardwood, Tile
- Doors: Storm Door(s)
- Windows: Double Pane Windows, Window Treatments
- Attic: Attic Access,Pull Down Stairs
- Has fireplace: No
Interior area
- Total interior livable area: 4,269 sqft
Video & virtual tour
Property
Parking
- Total spaces: 5
- Parking features: Driveway/Pad, Garage Door Opener, More than 3 Coverd Spaces, Garage Faces Side, Workshop in Garage
- Has garage: Yes
- Covered spaces: 5
- Has uncovered spaces: Yes
Accessibility
- Accessibility features: Accessible Doors
Features
- Stories: 1
- Patio & porch: Porch, Patio, Covered Patio
- Has private pool: Yes
- Pool features: Pool Cleaning Equipment, Pool Heater, In Ground
- Fencing: Wrought Iron,Iron Fence
- Waterfront features: Cove
Lot
- Size: 3.54 Acres
- Dimensions: 3.54
- Features: Level, Professionally Landscaped, Some Trees, Wooded, Well Landscaped Grounds
Details
- Additional structures: Storage, Pool House, Workshop, Guest House
- Parcel number: 063 063 01655
- Other equipment: Satellite Dish
Construction
Type & style
- Home type: SingleFamily
- Architectural style: Ranch,Traditional
- Property subtype: Single Family Residence
Materials
- Foundation: Slab
- Roof: Other (See REMARKS)
Condition
- New construction: No
- Year built: 2016
Utilities & green energy
- Sewer: Septic Tank
- Water: Well
- Utilities for property: Cable Available
Community & HOA
Community
- Security: Monitored Alarm, Security System, Smoke Detector(s), Burglar Alarm, Closed Circuit Camera(s), Dead Bolt Lock(s), Iron Door(s), Monitored Alarm System, Window Guard(s), Wrought Iron Security Drs
- Subdivision: Ainsley Manor
HOA
- Has HOA: Yes
- HOA fee: $225 annually
Location
- Region: Arlington
Financial & listing details
- Price per square foot: $258/sqft
- Tax assessed value: $1,170,500
- Annual tax amount: $2,698
- Price range: $1.1M - $1.1M
- Date on market: 3/21/2025
- Cumulative days on market: 331 days
- Listing terms: Conventional,FHA,VA Loan
Estimated market value
$1,064,500
$1.01M - $1.12M
$5,378/mo
Price history
| Date | Event | Price |
|---|---|---|
| 1/25/2026 | Pending sale | $1,100,000$258/sqft |
Source:  MAAR #10192548 Report a problem MAAR #10192548 Report a problem | ||
| 7/14/2025 | Listed for sale | $1,100,000$258/sqft |
Source: MAAR #10192548 Report a problem | ||
| 7/11/2025 | Pending sale | $1,100,000$258/sqft |
Source: MAAR #10192548 Report a problem | ||
| 6/26/2025 | Price change | $1,100,000-6.4%$258/sqft |
Source: MAAR #10192548 Report a problem | ||
| 5/28/2025 | Price change | $1,175,000-6%$275/sqft |
Source: MAAR #10192548 Report a problem | ||
| 4/15/2025 | Price change | $1,250,000-3.8%$293/sqft |
Source: MAAR #10192548 Report a problem | ||
| 3/21/2025 | Listed for sale | $1,300,000+96.2%$305/sqft |
Source: MAAR #10192548 Report a problem | ||
| 12/29/2016 | Sold | $662,500$155/sqft |
Source: MAAR #9989801 Report a problem | ||
Public tax history
| Year | Property taxes | Tax assessment |
|---|---|---|
| 2025 | $2,724 +1% | $292,625 +40.1% |
| 2024 | $2,698 | $208,900 |
| 2023 | $2,698 | $208,900 |
| 2022 | $2,698 | $208,900 |
| 2021 | -- | $208,900 +14.1% |
| 2020 | $2,760 | $183,125 |
| 2019 | $2,760 | $183,125 |
| 2018 | $2,760 +0% | $183,125 |
| 2017 | $2,760 +584.9% | $183,125 +628.9% |
| 2016 | $403 -0.1% | $25,125 |
| 2015 | $403 | $25,125 |
| 2014 | $403 | $25,125 |
| 2013 | -- | $25,125 |
| 2012 | $462 | $25,125 -19.6% |
| 2011 | $462 | $31,242 |
Find assessor info on the county website
Monthly payment
Est. payment
Payment breakdown
Explore the cost of this home by adjusting the details. Changes won't be saved.Climate risks
Neighborhood: 38002

Similar homes
- $875,0004 bd4 ba4.8k sqft25 Branston Cv, Eads, TN 38028For Sale
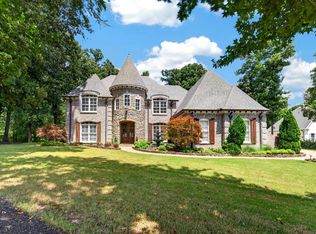 MLS ID #10228731, Katrina Grubb, The Firm. MAAR
 - $899,9005 bd5 ba5.6k sqft10510 Bentbrooke Dr, Lakeland, TN 38002For Sale
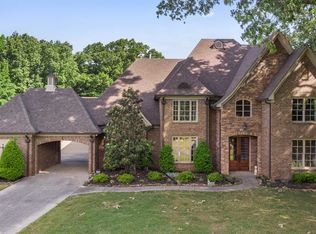 MLS ID #10221111, Michael J Bryan, Bryan Realty Group. MAAR
 - $700,0004 bd4 ba3.7k sqft9028 Osborntown Rd, Arlington, TN 38002For Sale
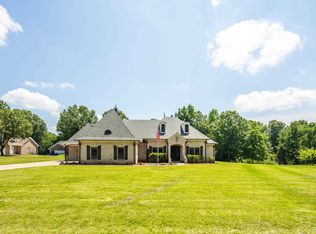 MLS ID #10222506, Jessica Collier, Collier REALTORS. MAAR
 - $815,0004 bd4 ba4.1k sqft3929 Pointe Dr, Lakeland, TN 38002For Sale
 MLS ID #10229250, Nicole Baldridge, BHHS McLemore & Co. Realty. MAAR
