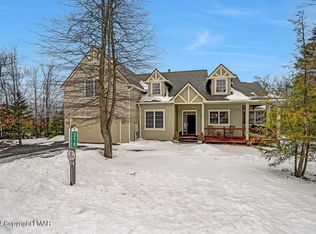
235 Arbutus, Pinecrest Lake Golf & Country Club, Accents Luxury Style. Sophisticated interior offers plenty of space and abundance of natural light which is enhanced with soaring high ceilings. Featuring exquisite imported furnishings from Italy's renowned Calligaris brand. Selections Compliment a Preferred Custom Design with a Lush Peaceful Setting. So Spacious with 3 Bedrooms, 2.5 Stylish Baths, Stunning Living Room with Gorgeous Propane Fireplace, Attractive Updated Open Format Kitchen, Office, Sitting Area and Laundry Room! Premiere Resort Style Lifestyle with First Class Amenities and Pinecrest Services. Fine Vacation or Year Round Living. Offered Tastefully Furnished. Ready for You to Enjoy the Best of Relaxed Living! Offered Tastefully Furnished. Ready for You to Enjoy the Best of Relaxed Living! Minutes from the Beach, Marina, Swimming, 5 Har-Tru clay tennis courts, 10 pickle ball courts, Hiking Trails, Onsite Pro Shop, Restaurant & Bar in the Cozy Clubhouse that's yours to rent year around. Home benefits from community water and sewer - NO SEPTIC TANK! Bells & Whistles & Build Quality Galore, yes even a Level 2 Electric vehicle in-garage plug (Tesla Compatible but works with most makes and models) in the spacious 2 Car Garage and New Luxury Flooring throughout!
Sold for $528,000
$528,000
235 Arbutus Ct, Pocono Pines, PA 18350
3beds
2,222sqft
Single Family Residence
Built in 2007
0.45 Acres Lot
$553,500 Zestimate®
$238/sqft
$2,783 Estimated rent
Home value
$553,500
$454,000 - $675,000
$2,783/mo
Zestimate® history
Owner options
List your home for rent
$2,783/mo
Rent Zestimate®
Find your next renter with Zillow Rental Manager. Plus, with online applications, you can quickly screen prospective tenants – for free.
$2,783/mo
Rent Zestimate®
Refinance and save
$12,892/mo
Est. payment
Refinancing to a lower rate could help reduce your monthly payments and save thousands over the life of the loan.
$12,892/mo
Est. payment
Explore your selling options
Work with a Zillow partner agent
Leverage their expertise and Zillow's premium Showcase listings to get your home seen by more buyers.
Get startedList with your own agent
Get your home in front of millions of buyers by listing it on Zillow.
Learn how to do itSell it yourself
Take full control of how buyers see your home on Zillow by listing For Sale by Owner (FSBO).
List your homeWhat's special
New luxury flooringSitting areaLaundry roomLush peaceful settingSoaring high ceilingsExquisite imported furnishingsGorgeous propane fireplace
Zillow last checked:
Listing updated:
Listed by:
Steven J Pomeroy 570-269-6741,
E-Realty Services - Pocono Summit
Bought with:
Claire Dembinski, RM-423182
Dembinski Realty Company
Source: PMAR,MLS#: PM-122077
Facts & features
Interior
Bedrooms & bathrooms
- Bedrooms: 3
- Bathrooms: 3
- Full bathrooms: 2
- 1/2 bathrooms: 1
Primary bedroom
- Description: With adtl Master Bathroom and WALK IN CLOSET!
- Level: First
- Area: 252
- Dimensions: 18 x 14
Bedroom 2
- Level: Second
- Area: 168
- Dimensions: 14 x 12
Bedroom 3
- Level: Second
- Area: 154
- Dimensions: 14 x 11
Primary bathroom
- Description: 1/2 bathroom steps from living room!
- Level: First
- Area: 55
- Dimensions: 11 x 5
Bathroom 3
- Level: Second
- Area: 72
- Dimensions: 9 x 8
Dining room
- Description: adjacent to screened porch
- Level: First
- Area: 195
- Dimensions: 15 x 13
Kitchen
- Description: Lightly used Stainless Steel appliances
- Level: First
- Area: 208
- Dimensions: 16 x 13
Laundry
- Level: First
- Area: 42
- Dimensions: 7 x 6
Living room
- Description: Currigan furnishings imported from Italy
- Level: First
- Area: 285
- Dimensions: 19 x 15
Office
- Description: Could be a 4th bedroom!
- Level: First
- Area: 176
- Dimensions: 16 x 11
Other
- Description: Screened in porch, finish it for adtl living space
- Level: First
- Area: 252
- Dimensions: 18 x 14
Other
- Description: SITTING AREA!
- Level: Second
- Area: 165
- Dimensions: 15 x 11
Heating
- Forced Air, Heat Pump, Electric
Cooling
- Central Air, Electric
Appliances
- Included: Self Cleaning Oven, Electric Range, Refrigerator, Water Heater, Dishwasher, Microwave, Washer, Dryer
Features
- Pantry, Cathedral Ceiling(s), Walk-In Closet(s)
- Flooring: Carpet, Laminate, Vinyl
- Doors: Storm Door(s)
- Windows: Storm Window(s)
- Basement: Stone Floor,Crawl Space
- Has fireplace: Yes
- Fireplace features: Living Room, Gas
- Common walls with other units/homes: No Common Walls
Interior area
- Total structure area: 2,902
- Total interior livable area: 2,222 sqft
- Finished area above ground: 2,222
- Finished area below ground: 0
Property
Parking
- Total spaces: 2
- Parking features: Garage
- Garage spaces: 2
Features
- Stories: 2
- Patio & porch: Patio, Enclosed
- Has view: Yes
- View description: Golf Course
Lot
- Size: 0.45 Acres
- Features: Cul-De-Sac, On Golf Course
Details
- Parcel number: 19.97655
- Zoning description: Residential
Construction
Type & style
- Home type: SingleFamily
- Architectural style: Contemporary
- Property subtype: Single Family Residence
Materials
- Fiber Cement, Attic/Crawl Hatchway(s) Insulated
- Roof: Asphalt
Condition
- Year built: 2007
Utilities & green energy
- Electric: 200+ Amp Service
- Sewer: Public Sewer
- Water: Public
Community & HOA
Community
- Security: Prewired, Security System, Smoke Detector(s)
- Subdivision: Pinecrest Lake Golf & CC
HOA
- Has HOA: Yes
- Amenities included: Outdoor Pool, Fitness Center, Tennis Court(s)
- HOA fee: $9,396 annually
Location
- Region: Pocono Pines
Financial & listing details
- Price per square foot: $238/sqft
- Tax assessed value: $213,180
- Annual tax amount: $6,123
- Date on market: 2/16/2025
- Listing terms: Cash,Conventional,FHA,USDA Loan,VA Loan
- Road surface type: Paved
Price history
| Date | Event | Price |
|---|---|---|
| 4/29/2025 | Sold | $528,000-2.9%$238/sqft |
Source: PMAR #PM-122077 Report a problem | ||
| 3/21/2025 | Pending sale | $543,900$245/sqft |
Source: PMAR #PM-122077 Report a problem | ||
| 2/16/2025 | Listed for sale | $543,900+335.1%$245/sqft |
Source: PMAR #PM-122077 Report a problem | ||
| 8/22/2006 | Sold | $125,000$56/sqft |
Source: Public Record Report a problem | ||
Public tax history
| Year | Property taxes | Tax assessment |
|---|---|---|
| 2025 | $6,444 +8.3% | $213,180 |
| 2024 | $5,951 +9.4% | $213,180 |
| 2023 | $5,440 +1.8% | $213,180 |
| 2022 | $5,345 | $213,180 |
| 2021 | $5,345 | $213,180 |
| 2020 | $5,345 -31.1% | $213,180 +371.6% |
| 2019 | $7,762 | $45,200 |
| 2018 | $7,762 | $45,200 |
| 2017 | $7,762 +371.3% | $45,200 |
| 2016 | $1,647 | $45,200 |
| 2015 | -- | $45,200 |
| 2014 | -- | $45,200 |
| 2013 | -- | $45,200 |
| 2012 | -- | $45,200 |
| 2011 | -- | $45,200 |
| 2010 | -- | $45,200 |
| 2008 | -- | $45,200 |
Find assessor info on the county website
Neighborhood: 18350
Nearby homes
- $599,2003 bd3 ba2.8k sqft231 Arbutus Ct, Pocono Pines, PA 18350Off Market
- $32,5000.35 Acres206 Arbutus Ct, Pocono Summit, PA 18346Sold

- $447,2004 bd3 ba2.4k sqft224 Arbutus Ct, Pocono Pines, PA 18350Off Market

- $566,0004 bd4 ba2.5k sqft219 Arbutus Ct, Pocono Pines, PA 18350Sold
- $17,500-- bd-- ba-- sqft219 Arbutus Ct, Long Pond, PA 18334Off Market
- $562,8004 bd3 ba2.3k sqft208 Arbutus Ct, Pocono Pines, PA 18350Off Market
- $7,170-- bd-- ba-- sqft108 Opohanock Dr, Pocono Pines, PA 18350Off Market
- $567,2003 bd2 ba2.8k sqft209 Lenni Trl, Pocono Pines, PA 18350Off Market
Nearby schools
GreatSchools rating
- 5/10Tobyhanna El CenterGrades: K-6Distance: 2.4 mi
- 4/10Pocono Mountain West Junior High SchoolGrades: 7-8Distance: 1.2 mi
- 7/10Pocono Mountain West High SchoolGrades: 9-12Distance: 1.2 mi


Get pre-qualified for a loan
At Zillow Home Loans, we can pre-qualify you in as little as 5 minutes with no impact to your credit score.An equal housing lender. NMLS #10287.
Sell for more on Zillow
Get a Zillow Showcase℠ listing at no additional cost and you could sell for .
$553,500
2% more
+$11,070
With Zillow Showcase(estimated)
$564,570
- Pennsylvania
- Monroe County
- Pocono Summit
- 18350
- 235 Arbutus Ct
Nearby cities
Nearby zip codes
Other Pocono Summit Topics
