Skip main navigation
Sold for $420,000
  • $420,000

    235 Ashler Dr, Greer, SC 29650

    4beds
    1,850sqft
    Single Family Residence, Residential
    Built in 2016
    2,613.6 Square Feet Lot
    $424,400 Zestimate®
    $227/sqft
    $2,069 Estimated rent

    Home value

    $424,400

    Estimated sales range

    Not available

    $2,069/mo

    Zestimate® history
    Loading
    Loading...

    Owner options

    List your home for rent

    $2,069/mo

    Rent Zestimate®

    Find your next renter with Zillow Rental Manager. Plus, with online applications, you can quickly screen prospective tenants – for free.

    Learn more

    $2,069/mo

    Rent Zestimate®

    Refinance and save

    $2,433/mo

    Est. payment

    Refinancing to a lower rate could help reduce your monthly payments and save thousands over the life of the loan.

    See today's rates

    $2,433/mo

    Est. payment

    Explore your selling options

    Work with a Zillow partner agent

    Leverage their expertise and Zillow's premium Showcase listings to get your home seen by more buyers.

    Get started

    List with your own agent

    Get your home in front of millions of buyers by listing it on Zillow.

    Learn how to do it

    Sell it yourself

    Take full control of how buyers see your home on Zillow by listing For Sale by Owner (FSBO).

    List your home

    What's special

    Cozy fireplaceCovered front porchAdditional bedroomNew carpetFabulous pantryAmazing screened porchSitting area with fireplace
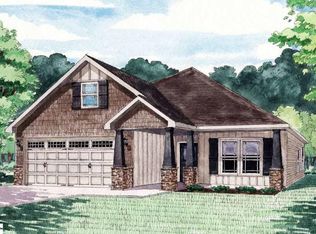

    Enjoy patio-style living in this beautifully planned community! Relax on the charming covered front porch with beautiful stamped concrete or unwind in the amazing screened porch featuring a cozy fireplace and E-Z Breeze windows for year-round comfort. The open floor plan seamlessly connects the dining and living areas, perfect for entertaining or everyday living. The kitchen offers granite countertops, excellent prep space, and a fabulous pantry with plenty of storage. Living space has beautiful sitting area with fireplace overlooking the screen porch. This home features three bedrooms on the main level, including a spacious primary suite with new carpet, a private bath featuring dual vanities, a tiled shower, and a large walk-in closet. Hardwood floors flow through the main living areas. Upstairs, you'll find an additional bedroom freshly painted with a powder room ideal for guests or a flexible bonus space. Additional highlights include a two-car garage and included yard maintenance, making this home truly low-maintenance living at its best. Conveniently located close to shopping, dining, and major conveniences this home offers the perfect blend of comfort and convenience.

    Zillow last checked:

    Listing updated:

    Listed by:

    Linda O'Brien 864-325-0495,

    Coldwell Banker Caine/Williams

    Bought with:

    Christopher Pryor

    Servus Realty Group

    Source: Greater Greenville AOR,MLS#: 1573510MLS Logo

    Facts & features

    Interior

    Bedrooms & bathrooms
    • Bedrooms: 4
    • Bathrooms: 3
    • Full bathrooms: 2
    • 1/2 bathrooms: 1
    • Main level bathrooms: 2
    • Main level bedrooms: 3
    Primary bedroom
    • Area: 192
    • Dimensions: 16 x 12
    Bedroom 2
    • Area: 110
    • Dimensions: 11 x 10
    Bedroom 3
    • Area: 110
    • Dimensions: 11 x 10
    Bedroom 4
    • Area: 180
    • Dimensions: 15 x 12
    Primary bathroom
    • Features: Double Sink, Full Bath, Shower Only, Walk-In Closet(s)
    • Level: Main
    Dining room
    • Area: 132
    • Dimensions: 12 x 11
    Kitchen
    • Area: 144
    • Dimensions: 12 x 12
    Living room
    • Area: 240
    • Dimensions: 15 x 16
    Heating
    • Forced Air, Natural Gas
    Cooling
    • Central Air, Electric
    Appliances
    • Included: Dishwasher, Disposal, Dryer, Refrigerator, Washer, Electric Cooktop, Free-Standing Electric Range, Range, Microwave, Gas Water Heater
    • Laundry: 1st Floor, Walk-in, Electric Dryer Hookup, Laundry Room
    Features
    • High Ceilings, Ceiling Fan(s), Ceiling Smooth, Granite Counters, Countertops-Solid Surface, Open Floorplan, Walk-In Closet(s), Countertops-Other, Pantry
    • Flooring: Carpet, Wood, Laminate
    • Windows: Tilt Out Windows, Vinyl/Aluminum Trim, Window Treatments
    • Basement: None
    • Attic: Storage
    • Number of fireplaces: 2
    • Fireplace features: Gas Log
    Interior area
    • Total structure area: 1,850
    • Total interior livable area: 1,850 sqft

    Property

    Parking
    • Total spaces: 2
    • Parking features: Attached, Garage Door Opener, Key Pad Entry, Concrete
    • Attached garage spaces: 2
    • Has uncovered spaces: Yes
    Features
    • Levels: One and One Half
    • Stories: 1
    • Patio & porch: Patio, Front Porch, Screened
    Lot
    • Size: 2,613 sqft
    • Features: Sprklr In Grnd-Full Yard, 1/2 Acre or Less
    • Topography: Level
    Details
    • Parcel number: 0534.0102013.00

    Construction

    Type & style
    • Home type: SingleFamily
    • Architectural style: Craftsman
    • Property subtype: Single Family Residence, Residential
    Materials
    • Stone, Vinyl Siding
    • Foundation: Slab
    • Roof: Architectural
    Condition
    • Year built: 2016
    Details
    • Builder name: Rosewood

    Utilities & green energy

    • Sewer: Public Sewer
    • Water: Public
    • Utilities for property: Cable Available, Underground Utilities

    Community & neighborhood

    Security
    • Security features: Smoke Detector(s)
    Community
    • Community features: Common Areas, Street Lights, Lawn Maintenance
    Location
    • Region: Greer
    • Subdivision: Greystone Cottages

    Price history

    DateEventPrice
    12/15/2025Sold$420,000-1.2%$227/sqft
    Source: Greater Greenville AOR #1573510 Report a problem
    11/7/2025Contingent$425,000$230/sqft
    Source: Greater Greenville AOR #1573510 Report a problem
    10/30/2025Listed for sale$425,000+70.7%$230/sqft
    Source: Greater Greenville AOR #1573510 Report a problem
    11/4/2016Sold$248,982$135/sqft
    Source: Greater Greenville AOR #1332628 Report a problem

    Public tax history

    YearProperty taxesTax assessment
    2024$2,208 +4.8%$266,850
    2023$2,108 +3%$266,850
    2022$2,047 +1.5%$266,850
    2021$2,017 +11.1%$266,850 +11.8%
    2020$1,816 +0.3%$238,770
    2019$1,811 +0.5%$238,770
    2018$1,802 $238,770 +2400.2%
    2017$1,802 +0.5%$9,550 -75.2%
    2016$1,792 +282%$38,500
    2015$469 +9.3%$38,500 +10%
    2014$429 +10%$35,000
    2013$390 $35,000

    Find assessor info on the county website

    Neighborhood: 29650

    Nearby schools

    GreatSchools rating
    Schools provided by the listing agent
    • Elementary: Woodland
    • Middle: Riverside
    • High: Riverside

    Source: Greater Greenville AOR. This data may not be complete. We recommend contacting the local school district to confirm school assignments for this home.

    Get a cash offer in 3 minutes
    Find out how much your home could sell for in as little as 3 minutes with a no-obligation cash offer.
    Estimated market value
    $424,400
    Get a cash offer in 3 minutes
    Find out how much your home could sell for in as little as 3 minutes with a no-obligation cash offer.
    Estimated market value
    $424,400