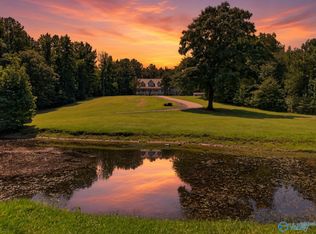
Welcome to Whorton Bend- This well-kept brick home sits on a nice, fenced lot. It offers 3 bedrooms and 2.5 baths. Step into the welcoming living room area anchored by a cozy fireplace and beautiful wood floors. The kitchen features tile floors, ample cabinetry, and bright eat-in-area, perfect for morning coffee. Enjoy a private upstairs retreat where every bedroom is tucked away from the main living areas, creating a peaceful space for rest.The master has gorgeous tiled shower. It has a dedicated media/ playroom or potential 4th bedroom. Enjoy the outdoors with both a covered front porch and covered back deck. An exterior storage building adds convenient space for tools and seasonal items.
For sale
$417,500
235 Audrey Ln, Gadsden, AL 35901
3beds
2,501sqft
Single Family Residence
Built in 2004
-- sqft lot
$410,700 Zestimate®
$167/sqft
$-- HOA
What's special
Nice fenced lotCozy fireplaceKitchen features tile floorsPrivate upstairs retreatAmple cabinetryBeautiful wood floorsWell-kept brick home
- 260 days
- 255
- 8
Zillow last checked:
Listing updated:
Listed by:
Lisa Harris 256-390-5708,
ERA King Real Estate
Source: ValleyMLS,MLS#: 21905815
Facts & features
Interior
Bedrooms & bathrooms
- Bedrooms: 3
- Bathrooms: 3
- Full bathrooms: 2
- 1/2 bathrooms: 1
Rooms
- Room types: Master Bedroom, Living Room, Dining Room, Kitchen, Bonus Room, Bedroom
Primary bedroom
- Features: Ceiling Fan(s), Carpet, Recessed Lighting, Tray Ceiling(s)
- Level: Second
- Area: 208
- Dimensions: 16 x 13
Bedroom
- Features: Ceiling Fan(s), Carpet
- Level: Second
- Area: 110
- Dimensions: 10 x 11
Dining room
- Features: Crown Molding, Wood Floor
- Level: First
- Area: 132
- Dimensions: 12 x 11
Kitchen
- Features: Tray Ceiling(s)
- Level: First
- Area: 242
- Dimensions: 11 x 22
Living room
- Features: Ceiling Fan(s), Crown Molding, Fireplace, Wood Floor
- Level: First
- Area: 342
- Dimensions: 18 x 19
Bonus room
- Features: Ceiling Fan(s), Carpet
- Level: Second
- Area: 272
- Dimensions: 16 x 17
Heating
- Central 2, Natural Gas
Cooling
- Central 2
Appliances
- Included: Electric Water Heater, Range, Refrigerator, Microwave, Dishwasher
Features
- Smart Thermostat
- Basement: Crawl Space
- Number of fireplaces: 1
- Fireplace features: Gas Log, One
Interior area
- Total interior livable area: 2,501 sqft
Video & virtual tour
Property
Parking
- Parking features: Garage-Two Car, Garage Door Opener, Garage Faces Side, Driveway-Concrete
Features
- Levels: Two
- Stories: 2
- Patio & porch: Covered, Covered Porch, Front Porch
Lot
- Dimensions: 80 x 163 x 110 x 160
Details
- Parcel number: 1507260001014.042
Construction
Type & style
- Home type: SingleFamily
- Property subtype: Single Family Residence
Condition
- New construction: No
- Year built: 2004
Utilities & green energy
- Sewer: Septic Tank
- Water: Public
Community & HOA
Community
- Subdivision: Highlands
HOA
- Has HOA: No
Location
- Region: Gadsden
Financial & listing details
- Price per square foot: $167/sqft
- Tax assessed value: $307,800
- Annual tax amount: $1,059
- Date on market: 12/15/2025
Estimated market value
$410,700
$390,000 - $431,000
$2,312/mo
Price history
| Date | Event | Price |
|---|---|---|
| 9/1/2026 | Listed for sale | $417,500$167/sqft |
Source:  ValleyMLS #21905815 Report a problem ValleyMLS #21905815 Report a problem | ||
| 8/17/2026 | Contingent | $417,500$167/sqft |
Source: ValleyMLS #21905815 Report a problem | ||
| 5/27/2026 | Price change | $417,500-5.1%$167/sqft |
Source: ValleyMLS #21905815 Report a problem | ||
| 3/4/2026 | Price change | $439,999-2.2%$176/sqft |
Source: ValleyMLS #21905815 Report a problem | ||
| 12/15/2025 | Listed for sale | $449,900+106.9%$180/sqft |
Source: ValleyMLS #21905815 Report a problem | ||
| 2/6/2014 | Sold | $217,500-1.1%$87/sqft |
Source: ValleyMLS #600292 Report a problem | ||
| 1/9/2014 | Price change | $220,000-6.4%$88/sqft |
Source: Visual Tour #600292 Report a problem | ||
| 12/12/2012 | Listed for sale | $235,000+7.6%$94/sqft |
Source: Bone Realty Company #600292 Report a problem | ||
| 4/26/2012 | Sold | $218,500-24.6%$87/sqft |
Source: ValleyMLS #973897 Report a problem | ||
| 2/12/2011 | Listing removed | $289,900$116/sqft |
Source: Visual Tour #521425 Report a problem | ||
| 11/22/2010 | Listed for sale | $289,900$116/sqft |
Source: Bone Realty Company #521425 Report a problem | ||
Public tax history
| Year | Property taxes | Tax assessment |
|---|---|---|
| 2025 | $1,059 | $30,780 |
| 2024 | $1,059 | $30,780 |
| 2023 | $1,059 +10.9% | $30,780 +10.3% |
| 2022 | $955 +18.3% | $27,900 +17.2% |
| 2021 | $808 | $23,800 |
| 2020 | $808 | $23,800 |
| 2019 | $808 | $23,800 +2% |
| 2017 | $808 +2.1% | $23,340 |
| 2016 | $791 | $23,340 |
| 2015 | $791 | $23,340 -2.3% |
| 2013 | $791 | $23,880 -2.4% |
| 2012 | -- | $24,460 |
| 2011 | -- | $24,460 -1.7% |
| 2010 | -- | $24,880 |
| 2008 | -- | -- |
| 2005 | -- | -- |
| 2004 | -- | -- |
Find assessor info on the county website
Monthly payment
Est. payment
Payment breakdown
Explore the cost of this home by adjusting the details. Changes won't be saved.Climate risks
Neighborhood: 35901
Nearby schools
Schools provided by the listing agent
- Elementary: John S Jones Elementary
- Middle: Rainbow
- High: Southside High School
Source: ValleyMLS. This data may not be complete. We recommend contacting the local school district to confirm school assignments for this home.
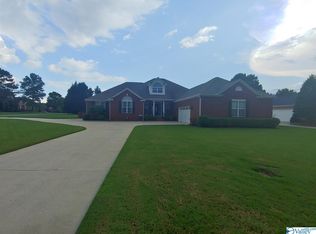
Similar homes
- $409,9003 bd3 ba2.9k sqft180 Canterberry Ln, Gadsden, AL 35901For Sale
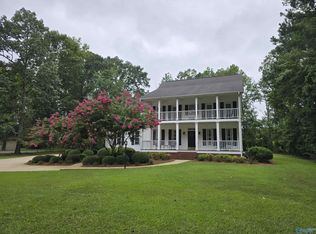 MLS ID #21895855, Karen Griffith. ValleyMLS
 - $399,9004 bd3 ba2.6k sqft106 Mar Lyn Dr, Gadsden, AL 35901For Sale
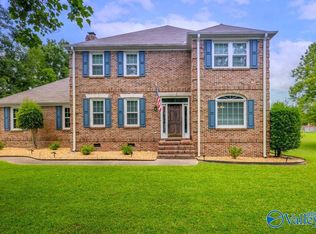 MLS ID #21901858, Wesley Sutton. ValleyMLS
 - $437,5004 bd4 ba3k sqft112 Ridgecrest Rd, Gadsden, AL 35901For Sale
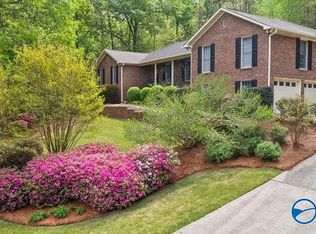 MLS ID #21909094, Scott Hindsman. ValleyMLS
 - $399,9003 bd3 ba2.2k sqft9451 Fords Valley Rd, Gadsden, AL 35905For Sale
 MLS ID #21927329, Randy Smith. ValleyMLS
 - $499,9004 bd4 ba3.2k sqft223 Forrestine Ave, Gadsden, AL 35901For Sale
 MLS ID #21463417, Phillip Winkles, KW Realty Group. GALMLS
 - $424,9004 bd3 ba2.6k sqft3503 Hood Ln, Southside, AL 35907For SaleMLS ID #21458547, Jason Williamson, ERA King Real Estate. GALMLS
- $490,0004 bd3 ba3.3k sqftXfinity, Gadsden, AL 35901For SaleMLS ID #21452592, Donna Haynes, ERA King Real Estate - Pell City. GALMLS
