Skip main navigation
Closed
  • Price Unknown

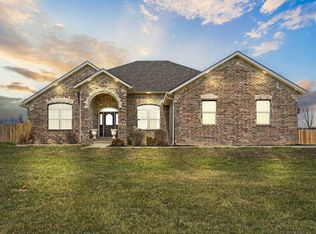
    235 Autumn Maple, Rogersville, MO 65742

    6beds
    5,976sqft
    Single Family Residence
    Built in 2008
    5 Acres Lot
    $800,500 Zestimate®
    $--/sqft
    $4,787 Estimated rent

    Home value

    $800,500

    $744,000 - $857,000

    $4,787/mo

    Zestimate® history
    Loading
    Loading...

    Owner options

    List your home for rent

    $4,787/mo

    Rent Zestimate®

    Find your next renter with Zillow Rental Manager. Plus, with online applications, you can quickly screen prospective tenants – for free.

    Learn more

    $4,787/mo

    Rent Zestimate®

    Refinance and save

    Refinancing to a lower rate could help reduce your monthly payments and save thousands over the life of the loan.

    See today's rates

    Explore your selling options

    Work with a Zillow partner agent

    Leverage their expertise and Zillow's premium Showcase listings to get your home seen by more buyers.

    Get started

    List with your own agent

    Get your home in front of millions of buyers by listing it on Zillow.

    Learn how to do it

    Sell it yourself

    Take full control of how buyers see your home on Zillow by listing For Sale by Owner (FSBO).

    List your home

    What's special

    Granite countertopsGuest bathroomDouble vanitiesWide-open surroundingsWalk-in tiled showerKitchen sits at center
    235 Autumn Maple is the kind of home that holds a thousand little moments before you ever realize it.The kind that slowly fills with laughter, traditions, and the everyday memories that end up meaning the most.Shoes pile up by the door after long days. Backpacks land on the floor. Someone is always asking what's for dinner while conversation drifts toward the kitchen, because that's where everyone somehow gathers. Not because it has to, but because homes designed for real living tend to pull people together.Set just outside Rogersville, peaceful countryside surrounds this property and gives daily routines room to breathe. Quiet evenings settle in a little slower, and wide-open surroundings make it easy to appreciate the simple rhythm of the day.Main floor sets tone with a design that feels both grounded and generous. Kitchen sits at center, surrounded by cabinetry, granite countertops, and workspace ready for everything from quick breakfasts before school to holiday dinners that stretch late into evening. Just beyond the main living area, double doors open outward, connecting indoor comfort with the countryside beyond.Primary suite offers a quiet place to land once the day finally slows. Soft lamplight, a book resting on the nightstand, calm late-night stillness, and the comfort of having a corner that belongs entirely to you. Bathroom continues that sense of ease with a walk-in tiled shower, soaking tub perfect for unwinding, double vanities, and two spacious closets designed to keep everything organized and within reach.Nearby, two additional bedrooms connected by a Jack-and-Jill bathroom support growing routines, sleepovers, and slow Saturday mornings that never feel rushed. A guest bathroom and laundry room add everyday practicality and keep the household running smoothly.A dedicated office sits nearby, tucked naturally into the rhythm of the house -- early emails before daylight fully arrives, school assignments spread across the desk,

    Zillow last checked:

    Listing updated:

    Listed by:

    Kim Mooneyham 417-631-7240,

    Keller Williams

    Bought with:

    Debbie L Pell, 2001028694

    Pell Realty

    Source: SOMOMLS as distributed by MLS GRID,MLS#: 60317393MLS Logo

    Facts & features

    Interior

    Bedrooms & bathrooms
    • Bedrooms: 6
    • Bathrooms: 4
    • Full bathrooms: 3
    • 1/2 bathrooms: 1
    Heating
    • Zoned, Central, Electric
    Cooling
    • Central Air
    Appliances
    • Included: Dishwasher, Built-In Electric Oven, Gas Water Heater, Free-Standing Electric Oven, Microwave, Disposal
    • Laundry: Main Level, W/D Hookup
    Features
    • Internet - DSL, Internet - Satellite, Granite Counters, Tray Ceiling(s), Walk-In Closet(s), Walk-in Shower
    • Windows: Blinds, Double Pane Windows
    • Basement: Walk-Out Access,Finished,Full
    • Attic: Partially Floored,Pull Down Stairs
    • Has fireplace: Yes
    • Fireplace features: Propane
    Interior area
    • Total structure area: 5,976
    • Total interior livable area: 5,976 sqft
    • Finished area above ground: 2,988
    • Finished area below ground: 2,988

    Property

    Parking
    • Total spaces: 3
    • Parking features: Driveway, Garage Faces Side, Garage Door Opener
    • Attached garage spaces: 3
    • Has uncovered spaces: Yes
    Features
    • Levels: One
    • Stories: 1
    • Patio & porch: Covered, Front Porch, Deck
    • Exterior features: Rain Gutters
    • Has spa: Yes
    • Spa features: Bath
    Lot
    • Size: 5 Acres
    • Features: Sprinklers In Front, Sprinklers In Rear, Dead End Street, Pasture, Acreage, Landscaped
    Details
    • Additional structures: Storm Shelter
    • Parcel number: 120209000000012004

    Construction

    Type & style
    • Home type: SingleFamily
    • Architectural style: Traditional
    • Property subtype: Single Family Residence
    Materials
    • Stone, Brick
    • Roof: Composition
    Condition
    • Year built: 2008

    Utilities & green energy

    • Sewer: Septic Tank
    • Water: Private

    Community & neighborhood

    Security
    • Security features: Smoke Detector(s)
    Location
    • Region: Rogersville
    • Subdivision: The Highlands

    Other

    Other facts
    • Listing terms: Cash,FHA,Conventional
    • Road surface type: Asphalt

    Price history

    DateEventPrice
    5/29/2026Sold--
    Source: SOMOMLS as distributed by MLS GRID #60317393 Report a problem
    4/16/2026Pending sale$850,000$142/sqft
    Source: SOMOMLS as distributed by MLS GRID #60317393 Report a problem
    3/7/2026Listed for sale$850,000$142/sqft
    Source: SOMOMLS as distributed by MLS GRID #60317393 Report a problem

    Public tax history

    YearProperty taxesTax assessment
    2025$5,182 +2.9%$90,760 +7%
    2024$5,037 +0.7%$84,850
    2023$5,003 +0.8%$84,850 +2.9%
    2022$4,961 $82,480
    2021-- $82,480 +9.8%
    2020-- $75,110
    2019-- $75,110 +4.1%
    2018-- $72,160
    2017$3,961 $72,160
    2016$3,961 $72,160
    2015$3,961 +7%$72,160 +0.5%
    2014$3,702 +0%$71,820
    2013$3,701 $71,820 -50%
    2011$3,701 $143,640

    Find assessor info on the county website

    Neighborhood: 65742

    Nearby schools

    GreatSchools rating
    Schools provided by the listing agent
    • Elementary: Rogersville
    • Middle: Rogersville
    • High: Rogersville

    Source: SOMOMLS as distributed by MLS GRID. This data may not be complete. We recommend contacting the local school district to confirm school assignments for this home.

    Sell for more on Zillow
    Get a Zillow Showcase℠ listing at no additional cost and you could sell for .
    $800,500
    2% more
    +$16,010
    With Zillow Showcase(estimated)
    $816,510