Skip main navigation
Closed
  • $437,000

    235 Balsam Dr, Canton, GA 30114

    3beds
    1,937sqft
    Single Family Residence
    Built in 2007
    6,969 Square Feet Lot
    $433,900 Zestimate®
    $226/sqft
    $2,184 Estimated rent

    Home value

    $433,900

    $408,000 - $460,000

    $2,184/mo

    Zestimate® history
    Loading
    Loading...

    Owner options

    List your home for rent

    $2,184/mo

    Rent Zestimate®

    Find your next renter with Zillow Rental Manager. Plus, with online applications, you can quickly screen prospective tenants – for free.

    Learn more

    $2,184/mo

    Rent Zestimate®

    Refinance and save

    $7,819/mo

    Est. payment

    Refinancing to a lower rate could help reduce your monthly payments and save thousands over the life of the loan.

    See today's rates

    $7,819/mo

    Est. payment

    Explore your selling options

    Work with a Zillow partner agent

    Leverage their expertise and Zillow's premium Showcase listings to get your home seen by more buyers.

    Get started

    List with your own agent

    Get your home in front of millions of buyers by listing it on Zillow.

    Learn how to do it

    Sell it yourself

    Take full control of how buyers see your home on Zillow by listing For Sale by Owner (FSBO).

    List your home

    What's special

    Crown moldingLush landscapingClassic covered front porchFormal dining areaCheerful breakfast nookPlantation shuttersBuilt-in makeup station
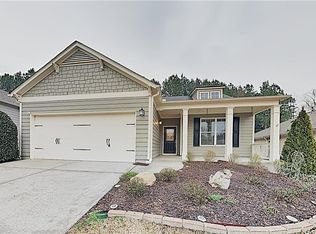
    Welcome to this beautifully maintained 3BR/2BA, 1,937 sq ft ranch nestled in the guard-gated, amenity-rich community of Soleil Laurel Canyon. Built in 2007 and boasting a newer roof (2022) and NEW HVAC (2025), this home offers worry-free living in a vibrant, active-adult setting. Charming curb appeal greets you with lush landscaping and a classic covered front porch. Inside, elegant details like wainscoting, crown molding, plantation shutters, and faux-wood laminate flooring create a warm and refined ambiance. The spacious, open-concept layout includes a formal dining area and a large living room with a cozy fireplace-perfect for relaxing or entertaining. The bright, functional kitchen features a gas range, white cabinetry, built-in microwave, side-by-side refrigerator, and a cheerful breakfast nook. Retreat to the serene primary suite with tray ceilings, generous closet space, and a spa-inspired en suite bath complete with a garden tub, step-in shower, dual vanities, and a built-in makeup station. Two additional bedrooms and a full bath offer comfortable accommodations for guests. Enjoy your morning coffee or evening wine in the screened-in porch, or head out to the fenced backyard-ideal for gardening, grilling, or pets. Residents of Soleil Laurel Canyon enjoy world-class amenities: indoor/outdoor pools, fitness center, 30,000 sq ft clubhouse with commercial kitchen, 18-hole golf course, fishing lake, tennis & pickleball courts, walking trails, community garden, 50+ clubs, and more. Additional features include a 2-car garage, laundry room, professionally maintained landscaping, and a prime location-just 1.8 miles to Publix, 44 miles to Downtown Atlanta, and 55 miles to ATL Airport. Live your best life in one of Georgia's most sought-after 55+ communities!

    Zillow last checked:

    Listing updated:

    Listed by:

    Diane L Menard 678-897-9227,

    Atlanta Communities

    Bought with:

    Shannon Sandler, 383559

    Redfin Corporation

    Source: GAMLS,MLS#: 10662142MLS Logo

    Facts & features

    Interior

    Bedrooms & bathrooms
    • Bedrooms: 3
    • Bathrooms: 2
    • Full bathrooms: 2
    • Main level bathrooms: 2
    • Main level bedrooms: 3
    Rooms
    • Room types: Family Room, Foyer
    Dining room
    • Features: Separate Room
    Kitchen
    • Features: Breakfast Bar, Breakfast Room, Pantry, Solid Surface Counters
    Heating
    • Central, Forced Air, Natural Gas
    Cooling
    • Ceiling Fan(s), Central Air
    Appliances
    • Included: Dishwasher, Disposal, Gas Water Heater, Microwave, Refrigerator
    • Laundry: Laundry Closet
    Features
    • High Ceilings, Master On Main Level, Split Bedroom Plan, Tray Ceiling(s), Walk-In Closet(s)
    • Flooring: Carpet, Hardwood, Laminate
    • Windows: Double Pane Windows
    • Basement: None
    • Attic: Pull Down Stairs
    • Number of fireplaces: 1
    • Fireplace features: Factory Built, Family Room
    • Common walls with other units/homes: No Common Walls
    Interior area
    • Total structure area: 1,937
    • Total interior livable area: 1,937 sqft
    • Finished area above ground: 1,937
    • Finished area below ground: 0

    Property

    Parking
    • Total spaces: 2
    • Parking features: Attached, Garage, Garage Door Opener, Kitchen Level
    • Has attached garage: Yes
    Features
    • Levels: One
    • Stories: 1
    • Patio & porch: Patio, Screened
    • Fencing: Back Yard,Fenced,Privacy,Wood
    • Body of water: None
    Lot
    • Size: 6,969 Square Feet
    • Features: Level, Private
    • Residential vegetation: Wooded
    Details
    • Parcel number: 14N10A 098

    Construction

    Type & style
    • Home type: SingleFamily
    • Architectural style: Brick Front,Ranch
    • Property subtype: Single Family Residence
    Materials
    • Concrete
    • Foundation: Slab
    • Roof: Composition
    Condition
    • Resale
    • New construction: No
    • Year built: 2007

    Utilities & green energy

    • Sewer: Public Sewer
    • Water: Public
    • Utilities for property: Cable Available, Electricity Available, High Speed Internet, Natural Gas Available, Phone Available, Sewer Available, Underground Utilities, Water Available

    Community & HOA

    Community
    • Features: Clubhouse, Fitness Center, Gated, Golf, Lake, Pool, Retirement Community, Sidewalks, Street Lights, Tennis Court(s)
    • Security: Carbon Monoxide Detector(s), Gated Community, Security System, Smoke Detector(s)
    • Senior community: Yes
    • Subdivision: Soleil Laurel Canyon
    HOA
    • Has HOA: Yes
    • Services included: Maintenance Grounds, Security, Swimming, Tennis
    • HOA fee: $5,136 annually
    Location
    • Region: Canton

    Financial & listing details

    • Price per square foot: $226/sqft
    • Tax assessed value: $460,100
    • Annual tax amount: $4,623
    • Date on market: 12/29/2025
    • Cumulative days on market: 54 days
    • Listing agreement: Exclusive Right To Sell
    • Listing terms: 1031 Exchange,Cash,Conventional,FHA,VA Loan
    • Electric utility on property: Yes

    Price history

    DateEventPrice
    4/13/2026Sold$437,000-2.9%$226/sqft
    Source: GAMLS #10662142 Report a problem
    3/1/2026Pending sale$450,000$232/sqft
    Source: FMLS GA #7696222 Report a problem
    12/29/2025Listed for sale$450,000-7.7%$232/sqft
    Source: GAMLS #10662142 Report a problem
    12/29/2025Listing removed$487,500$252/sqft
    Source: GAMLS #10580408 Report a problem
    11/3/2025Price change$487,500-1.2%$252/sqft
    Source: FMLS GA #7628741 Report a problem
    10/20/2025Price change$493,500-0.1%$255/sqft
    Source: GAMLS #10580408 Report a problem
    10/10/2025Price change$494,000-0.1%$255/sqft
    Source: GAMLS #10580408 Report a problem
    9/30/2025Price change$494,500-0.1%$255/sqft
    Source: GAMLS #10580408 Report a problem
    9/6/2025Price change$495,000-1%$256/sqft
    Source: GAMLS #10580408 Report a problem
    8/8/2025Listed for sale$500,000+31.6%$258/sqft
    Source: FMLS GA #7628741 Report a problem
    10/1/2023Listing removed--
    Source: FMLS GA #6930039 Report a problem
    8/26/2021Pending sale$379,900$196/sqft
    Source: FMLS GA #6930039 Report a problem
    8/20/2021Contingent$379,900$196/sqft
    Source: FMLS GA #6930039 Report a problem
    8/15/2021Listed for sale$379,900+31.9%$196/sqft
    Source: FMLS GA #6930039 Report a problem
    3/7/2012Listing removed$288,049$149/sqft
    Source: Homes.com #3937517 Report a problem
    3/6/2012Listed for sale$288,049$149/sqft
    Source: Homes.com #3937517 Report a problem
    6/23/2011Listing removed$288,049+15.4%$149/sqft
    Source: Evolv Real Estate-Soleil Report a problem
    1/3/2011Sold$249,600-13.3%$129/sqft
    Source: Public Record Report a problem
    9/15/2010Listed for sale$288,049$149/sqft
    Source: NewHomeSource.com Report a problem

    Public tax history

    YearProperty taxesTax assessment
    2025$4,718 +2%$184,040 +3.8%
    2024$4,623 +3.2%$177,280 +3.5%
    2023$4,480 +14.4%$171,240 +16.1%
    2022$3,918 +549.8%$147,520 +17.3%
    2021$603 +2.8%$125,800 +3.1%
    2020$587 +3%$121,960 +2.4%
    2019$570 -0.1%$119,080 -59.1%
    2018$570 -0.7%$291,000 +2.3%
    2017$574 -1.6%$284,500 +3.1%
    2016$584 $276,000 +0.7%
    2015$584 -1.7%$274,000 +11.7%
    2014$594 +2.9%$245,400 +6.5%
    2013$577 -4.7%$230,400 -5%
    2012$605 +10.2%$242,400 +1.1%
    2011$549 -74.8%$239,800 +180.5%
    2010$2,175 +52.8%$85,480 +44.5%
    2009$1,423 -33.1%$59,160 -34.7%
    2008$2,127 +277.2%$90,600 +277.5%
    2007$564 $24,000
    Find assessor info on the county website

    Neighborhood: 30114

    Nearby schools

    GreatSchools rating
    Schools provided by the listing agent
    • Elementary: R M Moore
    • Middle: Teasley
    • High: Cherokee

    Source: GAMLS. This data may not be complete. We recommend contacting the local school district to confirm school assignments for this home.

    Get a cash offer in 3 minutes
    Find out how much your home could sell for in as little as 3 minutes with a no-obligation cash offer.
    Estimated market value
    $433,900
    Get a cash offer in 3 minutes
    Find out how much your home could sell for in as little as 3 minutes with a no-obligation cash offer.
    Estimated market value
    $433,900