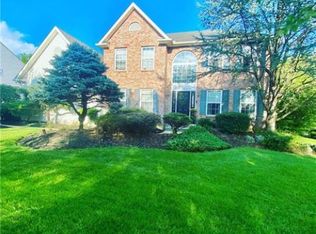
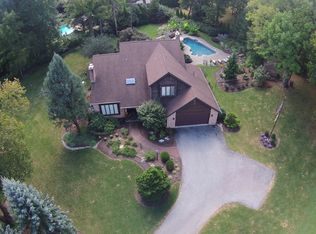
Description of this home is from Pennsylvania Historical and Museum Commission, Bureau for Historic Preservation: "The Farm" is a 1-story, rectangular concrete building designed in the Mission Style in the late 1910s, and erected circa 1929. Cobblestones cover the foundation walls, above which is a smooth, white stuccoed finish. The focal point of the house is an interior central courtyard around which corridors and rooms radiate. The main entry to the house is marked by a port cochere with Mission Revival-style parapets. The porch that spans the entrance face, has a red tile floor and an exterior vestibule that was a later addition. The expansive southerly elevation is anchored by hip-roofed, 2 story towers at either end. The northerly elevation features a Mission Revival parapet above a bay of grouped windows. The house has an asphalt hipped roof which replaced a pan-tiled flat roof; the roof was raised to better seal the skylight over the courtyard. Roofs on the main section, bays, and towers have deep overhangs with exposed rafter. The house has a variety of casement, double hung, and fixed light, and stained glass windows. Tall stuccoed chimneys with pan-tile caps enhance the Mission style character. A period garage of the same materials and Mission-style finishes is located to the rear and has a 1-story L-addition. HISTORICAL NARRATIVE: As originally conceived in 1919 when Bethlehem architect, Howard J. Wiegner designed a stucco bungalow for Edward L. Myers, "The Farm" was named and envisioned to be a country gentleman's estate. It was never actually built for Myers or completed precisely to Wiegner's specifications, but it is clear that when the Dodd family erected the house circa 1929, they used the original plans. Dodd, employed by the Lehigh Navigation Canal Company, was never to live here either, having incurred heavy losses during the stock market crash. Dodd sold the property to the Santees, who resided here for about thirty years. In its intent, however, this sprawling Mission-style house with its dramatic central courtyard, reflects the efforts of a corporate upper class to build homes that attested to their success. Many of these impressive suburban homes were built near the Monocacy Creek and made accessible to the Bethlehem corporate workplace by the automobile. Neighborhood Description Only 13 homes in secluded area.
This property is not currently displayed as for sale or rent on Zillow. This may be different from what's on other websites or public sources.