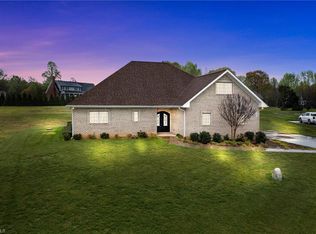
Welcome to a breathtakingly elegant new construction home nestled in a serene and picturesque neighborhood. This stunning residence boasts four bedrooms and four full baths, providing ample space for comfort and relaxation.
Stepping into the primary bedroom on the main floor, you're greeted by a luxurious sanctuary. A spacious walk-in shower and expansive closet offer both indulgence and practicality, creating a haven within your home. The open floor plan invites you to a graceful living space, adorned with a cozy gas log fireplace that adds warmth and charm. As you explore further, the kitchen beckons with its modern allure—showcasing sleek quartz countertops and stainless-steel appliances. Spacious bedrooms and bonus rooms upstairs. The home's design effortlessly integrates indoor and outdoor living with vaulted ceilings adorning the back porch, where tranquility meets sophistication. Nestled on an expansive acre lot.
Closed
$595,000
235 Belmont Pl, Rockwell, NC 28138
4beds
3,181sqft
Single Family Residence
Built in 2023
1.02 Acres Lot
$642,500 Zestimate®
$187/sqft
$2,982 Estimated rent
Home value
$642,500
$610,000 - $675,000
$2,982/mo
Zestimate® history
Owner options
List your home for rent
$2,982/mo
Rent Zestimate®
Find your next renter with Zillow Rental Manager. Plus, with online applications, you can quickly screen prospective tenants – for free.
$2,982/mo
Rent Zestimate®
Refinance and save
$3,538/mo
Est. payment
Refinancing to a lower rate could help reduce your monthly payments and save thousands over the life of the loan.
$3,538/mo
Est. payment
Explore your selling options
Work with a Zillow partner agent
Leverage their expertise and Zillow's premium Showcase listings to get your home seen by more buyers.
Get startedList with your own agent
Get your home in front of millions of buyers by listing it on Zillow.
Learn how to do itSell it yourself
Take full control of how buyers see your home on Zillow by listing For Sale by Owner (FSBO).
List your homeWhat's special
Cozy gas log fireplaceVaulted ceilingsOpen floor planBonus roomsExpansive acre lotSpacious walk-in showerSpacious bedrooms
Zillow last checked:
Listing updated:
Listed by:
Brandy Sellers brandy.sellersus@yahoo.com,
Exit Realty Elite Properties,
Suzi Wolford,
Exit Realty Elite Properties
Bought with:
Karen Parsons
RE/MAX Executive
Source: Canopy MLS as distributed by MLS GRID,MLS#: 4092296
Facts & features
Interior
Bedrooms & bathrooms
- Bedrooms: 4
- Bathrooms: 4
- Full bathrooms: 4
- Main level bedrooms: 2
Primary bedroom
- Level: Main
Primary bedroom
- Level: Main
Bedroom s
- Level: Main
Bedroom s
- Level: Upper
Bedroom s
- Level: Main
Bedroom s
- Level: Upper
Bonus room
- Level: Upper
Bonus room
- Level: Upper
Dining room
- Level: Main
Dining room
- Level: Main
Kitchen
- Level: Main
Kitchen
- Level: Main
Laundry
- Level: Main
Laundry
- Level: Main
Living room
- Level: Main
Living room
- Level: Main
Heating
- Heat Pump
Cooling
- Heat Pump
Appliances
- Included: Dishwasher, Electric Range, Microwave, Refrigerator
- Laundry: Laundry Room
Features
- Has basement: No
- Fireplace features: Family Room
Interior area
- Total structure area: 3,181
- Total interior livable area: 3,181 sqft
- Finished area above ground: 3,181
- Finished area below ground: 0
Property
Parking
- Parking features: Attached Garage, Garage on Main Level
- Has attached garage: Yes
Features
- Levels: Two
- Stories: 2
- Patio & porch: Covered, Front Porch, Porch
Lot
- Size: 1.02 Acres
Details
- Parcel number: 371A152
- Zoning: RE
- Special conditions: Standard
Construction
Type & style
- Home type: SingleFamily
- Property subtype: Single Family Residence
Materials
- Brick Full, Fiber Cement
- Foundation: Crawl Space
Condition
- New construction: Yes
- Year built: 2023
Utilities & green energy
- Sewer: Septic Installed
- Water: County Water
Community & HOA
Community
- Subdivision: Huntington Ridge
Location
- Region: Rockwell
Financial & listing details
- Price per square foot: $187/sqft
- Tax assessed value: $48,620
- Annual tax amount: $3,963
- Date on market: 12/6/2023
- Cumulative days on market: 84 days
- Road surface type: Concrete, Paved
Price history
| Date | Event | Price |
|---|---|---|
| 4/26/2024 | Sold | $595,000-0.8%$187/sqft |
Source:  Canopy MLS as distributed by MLS GRID #4092296 Report a problem Canopy MLS as distributed by MLS GRID #4092296 Report a problem | ||
| 2/28/2024 | Contingent | $599,900$189/sqft |
Source:  Exit Realty #4092296 Report a problem Exit Realty #4092296 Report a problem | ||
| 2/15/2024 | Price change | $599,900-2.4%$189/sqft |
Source: Canopy MLS as distributed by MLS GRID #4092296 Report a problem | ||
| 2/7/2024 | Price change | $614,900-0.8%$193/sqft |
Source: Canopy MLS as distributed by MLS GRID #4092296 Report a problem | ||
| 1/4/2024 | Price change | $619,900-0.8%$195/sqft |
Source: Canopy MLS as distributed by MLS GRID #4092296 Report a problem | ||
| 12/6/2023 | Listed for sale | $625,000+1320.5%$196/sqft |
Source: Canopy MLS as distributed by MLS GRID #4092296 Report a problem | ||
| 3/30/2022 | Sold | $44,000$14/sqft |
Source: Canopy MLS as distributed by MLS GRID #3835827 Report a problem | ||
| 3/12/2022 | Pending sale | $44,000$14/sqft |
Source: Canopy MLS as distributed by MLS GRID #3835827 Report a problem | ||
| 3/7/2022 | Price change | $44,000-86.9%$14/sqft |
Source: Exit Realty #3835827 Report a problem | ||
| 3/5/2022 | Price change | $334,900+661.1%$105/sqft |
Source: Exit Realty #2356115 Report a problem | ||
| 3/5/2022 | Listed for sale | $44,000+15.8%$14/sqft |
Source: Canopy MLS as distributed by MLS GRID #3835827 Report a problem | ||
| 11/23/2021 | Sold | $38,000+1800%$12/sqft |
Source: EXIT Realty solds #-5854508126078537593 Report a problem | ||
| 11/9/2020 | Sold | $2,000$1/sqft |
Source: Public Record Report a problem | ||
Public tax history
| Year | Property taxes | Tax assessment |
|---|---|---|
| 2025 | $3,963 +4.5% | $558,118 |
| 2024 | $3,792 +1064.2% | $558,118 +1047.9% |
| 2023 | $326 +16.5% | $48,620 +30% |
| 2022 | $280 | $37,400 |
| 2021 | $280 | $37,400 |
| 2020 | $280 | $37,400 |
| 2019 | $280 -0.7% | $37,400 |
| 2018 | $281 +1.5% | $37,400 |
| 2017 | $277 | $37,400 |
| 2016 | $277 | $37,400 |
| 2015 | $277 -1.5% | $37,400 |
| 2014 | $281 | -- |
Find assessor info on the county website
Neighborhood: 28138
Nearby homes
- $420,0003 bd3 ba2.1k sqft255 Belmont Pl, Rockwell, NC 28138Sold
- $614,300-- bd4 ba3.3k sqft205 Belmont Pl, Rockwell, NC 28138Off Market
- $609,1004 bd4 ba3.4k sqft285 Belmont Pl, Rockwell, NC 28138Off Market
- $493,500-- bd2 ba2.5k sqft265 Belmont Pl, Rockwell, NC 28138Off Market
- $576,000-- bd3 ba2.4k sqft250 Belmont Pl, Rockwell, NC 28138Off Market
- $638,0003 bd3 ba4.5k sqft320 Huntington Ridge Dr, Rockwell, NC 28138Off Market
- $587,5003 bd3 ba4.5k sqft320 Huntington Rdg, Rockwell, NC 28138Off Market
- $41,3270.67 Acres185 Belmont Pl, Rockwell, NC 28138Off Market
Nearby schools
GreatSchools rating
- 4/10Rockwell Elementary SchoolGrades: PK-5Distance: 1.5 mi
- 2/10Charles C Erwin Middle SchoolGrades: 6-8Distance: 4 mi
- 4/10East Rowan High SchoolGrades: 9-12Distance: 3.8 mi
Schools provided by the listing agent
- Elementary: Rockwell
- Middle: C.C. Erwin
- High: East Rowan
Source: Canopy MLS as distributed by MLS GRID. This data may not be complete. We recommend contacting the local school district to confirm school assignments for this home.
Get a cash offer in 3 minutes
Find out how much your home could sell for in as little as 3 minutes with a no-obligation cash offer.
Estimated market value
$642,500
Get a cash offer in 3 minutes
Find out how much your home could sell for in as little as 3 minutes with a no-obligation cash offer.
Estimated market value
$642,500
- North Carolina
- Rowan County
- Rockwell
- 28138
- 235 Belmont Pl
Nearby cities
Nearby zip codes
Other Rockwell Topics
