Skip main navigation
For sale
  • $190,000

    235 Bergeron St, Houma, LA 70364

    3beds
    2,881sqft
    : 
    Loading
    Get pre-qualified
    Single Family Residence, Residential
    Built in 2000
    0.26 Acres Lot
    $-- Zestimate®
    $66/sqft
    $-- HOA

    What's special

    Spacious two-story homeExtensive parking optionsCustom built-insOffice nookFlexible spacesCovered patioDetached rear garage
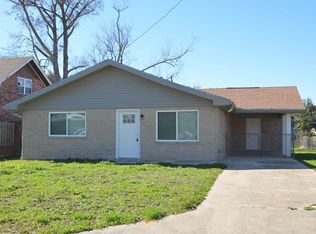
    Spacious two-story home offering over-sized living areas, flexible spaces, and plenty of potential for the buyer ready to make it their own. Featuring 3 bedrooms and 1.5 baths, all bedrooms are located upstairs along with a full bath, while the downstairs offers a convenient half bath with laundry capabilities. The large kitchen provides abundant cabinet storage, granite countertops, custom backsplash, breakfast bar seating, and an undermount sink. Character-filled details include wood beam accents, brick features, custom built-ins, unique lighting, and a wood-burning fireplace. Upstairs you’ll find a sitting area/den, a spacious primary bedroom with wood plank ceiling, walk-in closet, office nook, and private balcony overlooking the backyard. Additional features include central air conditioning, covered patio, attached double garage, detached rear garage, and extensive parking options. Roof approximately 6 years old, water heater replaced in 2026, and exterior A/C unit approximately 2 years old. If you’re looking for space, storage, and the opportunity to add your own updates and vision, this property is worth a look.
    20 days
    |
    1,676
    |
    190
    |

    Zillow last checked:

    Listing updated:

    Listed by:

    Molly Usie,

    KELLER WILLIAMS REALTY BAYOU P 985-262-4400

    Source: ROAM MLS,MLS#: 2026011570MLS Logo

      Facts & features

      Interior

      Bedrooms & bathrooms
      • Bedrooms: 3
      • Bathrooms: 2
      • Full bathrooms: 1
      • Partial bathrooms: 1
      Rooms
      • Room types: Bedroom
      Primary bedroom
      • Features: Ceiling Fan(s)
      Bedroom 1
      • Level: Second
      • Area: 187.5
      • Dimensions: 15 x 12.5
      Bedroom 2
      • Level: Second
      • Area: 261
      • Width: 18
      Bedroom 3
      • Level: Second
      • Area: 195
      • Dimensions: 15 x 13
      Primary bathroom
      • Features: No Special Features
      Kitchen
      • Features: Counters Solid Surface, Cabinets Custom Built
      Heating
      • Central, Electric
      Cooling
      • Multi Units, Central Air, Ceiling Fan(s)
      Appliances
      • Included: Elec Stove Con, Range/Oven, Electric Water Heater
      • Laundry: Electric Dryer Hookup, Washer Hookup, Inside, Washer/Dryer Hookups
      Features
      • Breakfast Bar, Eat-in Kitchen
      • Flooring: Ceramic Tile, Laminate
      • Number of fireplaces: 1
      • Fireplace features: Wood Burning
      Interior area
      • Total structure area: 4,460
      • Total interior livable area: 2,881 sqft

      Property

      Parking
      • Total spaces: 4
      • Parking features: 4+ Cars Park, Attached, Garage, Garage Faces Rear, Concrete
      • Has attached garage: Yes
      Features
      • Stories: 2
      • Patio & porch: Deck
      • Exterior features: Lighting
      • Fencing: Brick,Partial,Wood
      Lot
      • Size: 0.26 Acres
      • Dimensions: 118.17 x 94.08 x 62.90 AND 16.50 x 50 x 48.49
      • Features: Rear Yard Vehicle Access
      Details
      • Additional structures: Storage, Workshop
      • Parcel number: 21618
      • Special conditions: Standard

      Construction

      Type & style
      • Home type: SingleFamily
      • Architectural style: Traditional
      • Property subtype: Single Family Residence, Residential
      Materials
      • Brick Siding, Frame
      • Foundation: Slab
      • Roof: Shingle
      Condition
      • New construction: No
      • Year built: 2000

      Utilities & green energy

      • Gas: Other
      • Sewer: Public Sewer
      • Water: Public

      Community & HOA

      Community
      • Subdivision: Other
      Location
      • Region: Houma

      Financial & listing details

      • Price per square foot: $66/sqft
      • Tax assessed value: $103,700
      • Annual tax amount: $947
      • Price range: $190K - $190K
      • Date on market: 6/24/2026
      • Listing terms: Cash,Conventional

        Estimated market value

        Not available

        Estimated sales range

        Not available

        Not available

        Price history

        DateEventPrice
        6/24/2026Listed for sale$190,000+139%$66/sqft
        Source: ROAM MLS #2026011570 Report a problem
        8/28/2020Sold--
        Source: Public Record Report a problem
        4/24/2011Listing removed$79,500$28/sqft
        Source: Fannie Mae Report a problem
        3/28/2011Pending sale$79,500$28/sqft
        Source: Fannie Mae Report a problem
        3/1/2011Price change$79,500$28/sqft
        Source: Fannie Mae Report a problem
        2/25/2011Listed for sale--
        Source: foreclosure.com Report a problem

        Public tax history

        YearProperty taxesTax assessment
        2025$947 -2.3%$10,370
        2024$969 +6.8%$10,370 +5.1%
        2023$907 +1.3%$9,870
        2022$896 +11.8%$9,870 +8.9%
        2021$801 -4.5%$9,060 -8.2%
        2020$839 -7.7%$9,870
        2019$909 $9,870 +5.1%
        2018$909 +3.1%$9,395
        2017$882 +0.3%$9,395
        2015$879 -0.5%$9,395
        2014$883 -0.2%$9,395
        2013$884 +2.1%$9,395
        2012$866 +13.5%$9,395 +15%
        2011$763 +6%$8,170 +5%
        2010$720 +380.3%$7,780
        2009$150 +3%$7,780
        2008$145 +17%$7,780 +5.9%
        2007$124 $7,350
        2006$124 $7,350
        2005$124 $7,350
        2004$124 +5%$7,350 +5%
        2003$118 $7,000 +5.1%
        2002-- $6,660
        2001-- $6,660
        Find assessor info on the county website

        Monthly payment

        Est. payment

        Payment breakdown

        Explore the cost of this home by adjusting the details. Changes won't be saved.
        All calculations are estimates and provided by Zillow, Inc. for informational purposes only. Actual amounts may vary.
        HOA fees may include property taxes on listings classified as Co-Ops. Contact the listing agent and/or owner for fee details.
        Mortgage interest rates are dependent on a number of factors, including credit score, down payment, and repayment length. Interest rate data provided by Zillow Group Marketplace, Inc. as of 1/1/1970 from various mortgage lenders with which we have lead or other similar arrangements; the Estimated Payment is an average of those rates.
        See how much you could borrow to make a competitive offer.

        Climate risks

        Neighborhood: 70364

        Getting around

        52 / 100
        Somewhat Walkable
        60 / 100
        Bikeable

        Nearby schools

        GreatSchools rating
        Schools provided by the listing agent
        • District: Terrebonne Parish

        Source: ROAM MLS. This data may not be complete. We recommend contacting the local school district to confirm school assignments for this home.

        Similar homes