THIS HOME MUST BE SEEN IN PERSON TO TRULY APPRECIATE ITS EXCEPTIONAL DESIGN. PHOTOS SIMPLY CAN'T CAPTURE THE QUALITY AND FEEL OF THIS REMARKABLE PROPERTY.
Experience elegant, single-level living in this brand-new ranch home located in the beautiful Old Madison Estates of Dunlap, TN. Thoughtfully designed for comfort and style, this 3-bedroom, 2-bath residence features upscale finishes throughout and a functional open layout. A welcoming foyer with a hall tree and built-in desk makes staying organized effortless. The spacious living room centers around a natural gas fireplace and flows seamlessly into the dining area and chef's kitchen—complete with stainless steel appliances, gas range, large island with bar seating, marble countertops, tile backsplash, and an oversized pantry. Craftsman-style trim and custom wall paneling add timeless character.
The private primary suite offers abundant natural light and a spa-inspired bath with a soaking tub, separate tiled shower with heavy-glass doors, marble countertops, and both a shower head and handheld fixture. Enjoy outdoor living on the covered front porch or relax on the covered rear patio overlooking the level yard. Additional highlights include LVP flooring, a dedicated laundry room, and a 2-car garage.
Move-in ready and ideally located just minutes from shopping, dining, and mountain recreation in Dunlap — this home truly has it all!
Sold for $407,500
$407,500
235 Big Cedar Dr, Dunlap, TN 37327
3beds
1,657sqft
Single Family Residence
Built in 2025
0.6 Acres Lot
$413,500 Zestimate®
$246/sqft
$1,941 Estimated rent
Home value
$413,500
Estimated sales range
Not available
$1,941/mo
Zestimate® history
Owner options
List your home for rent
$1,941/mo
Rent Zestimate®
Find your next renter with Zillow Rental Manager. Plus, with online applications, you can quickly screen prospective tenants – for free.
$1,941/mo
Rent Zestimate®
Refinance and save
$2,482/mo
Est. payment
Refinancing to a lower rate could help reduce your monthly payments and save thousands over the life of the loan.
$2,482/mo
Est. payment
Explore your selling options
Work with a Zillow partner agent
Leverage their expertise and Zillow's premium Showcase listings to get your home seen by more buyers.
Get startedList with your own agent
Get your home in front of millions of buyers by listing it on Zillow.
Learn how to do itSell it yourself
Take full control of how buyers see your home on Zillow by listing For Sale by Owner (FSBO).
List your homeWhat's special
Zillow last checked:
Listing updated:
Listed by:
Cassie King Hollis 423-718-1133,
Better Homes and Gardens Real Estate Signature Brokers
Bought with:
Anneke Wilkey, 304812
Coldwell Banker Pryor Realty
Source: Greater Chattanooga Realtors,MLS#: 1521669
Facts & features
Interior
Bedrooms & bathrooms
- Bedrooms: 3
- Bathrooms: 2
- Full bathrooms: 2
Primary bedroom
- Level: First
Bedroom
- Level: First
Bedroom
- Level: First
Primary bathroom
- Level: First
Bathroom
- Level: First
Dining room
- Level: First
Kitchen
- Level: First
Laundry
- Level: First
Heating
- Central, Heat Pump, Natural Gas
Cooling
- Central Air, Ceiling Fan(s), Electric
Appliances
- Included: Disposal, Dishwasher, Free-Standing Gas Range, Gas Oven, Gas Range, Microwave, Refrigerator, Stainless Steel Appliance(s), Water Heater
- Laundry: Electric Dryer Hookup, Laundry Room, Main Level, Washer Hookup
Features
- Breakfast Bar, Built-in Features, Crown Molding, Double Vanity, Entrance Foyer, Eat-in Kitchen, Granite Counters, High Ceilings, High Speed Internet, Kitchen Island, Open Floorplan, Pantry, Primary Downstairs, Recessed Lighting, Soaking Tub, Vaulted Ceiling(s), Walk-In Closet(s), Separate Shower, Tub/shower Combo, En Suite, Separate Dining Room, Split Bedrooms
- Flooring: Luxury Vinyl, Tile
- Has basement: No
- Number of fireplaces: 1
- Fireplace features: Gas Log, Living Room
Interior area
- Total structure area: 1,657
- Total interior livable area: 1,657 sqft
- Finished area above ground: 1,657
- Finished area below ground: 0
Property
Parking
- Total spaces: 2
- Parking features: Concrete, Driveway, Garage, Garage Door Opener, Garage Faces Front
- Attached garage spaces: 2
Features
- Levels: One
- Stories: 1
- Patio & porch: Covered, Front Porch, Rear Porch, Porch - Covered
- Exterior features: Rain Gutters
- Has view: Yes
- View description: Mountain(s), Valley
Lot
- Size: 0.6 Acres
- Dimensions: 0.60 Acres
- Features: Back Yard, Front Yard, Level
Details
- Parcel number: 030d B 027.00
Construction
Type & style
- Home type: SingleFamily
- Property subtype: Single Family Residence
Materials
- Brick, HardiPlank Type
- Foundation: Block
- Roof: Shingle
Condition
- New construction: Yes
- Year built: 2025
Utilities & green energy
- Sewer: Septic Tank
- Water: Public
- Utilities for property: Cable Available, Electricity Connected, Natural Gas Connected, Phone Available, Water Connected
Community & HOA
Community
- Subdivision: Old Madison Ests
HOA
- Has HOA: Yes
- HOA fee: $100 annually
Location
- Region: Dunlap
Financial & listing details
- Price per square foot: $246/sqft
- Date on market: 10/3/2025
- Listing terms: Cash,Conventional,FHA,USDA Loan,VA Loan
Price history
| Date | Event | Price |
|---|---|---|
| 1/23/2026 | Sold | $407,500-3%$246/sqft |
Source: Greater Chattanooga Realtors #1521669 Report a problem | ||
| 12/30/2025 | Pending sale | $420,000$253/sqft |
Source: Greater Chattanooga Realtors #1521669 Report a problem | ||
| 11/13/2025 | Price change | $420,000-1.2%$253/sqft |
Source: Greater Chattanooga Realtors #1521669 Report a problem | ||
| 10/3/2025 | Listed for sale | $425,000$256/sqft |
Source: Greater Chattanooga Realtors #1521669 Report a problem | ||
Public tax history
Tax history is unavailable.
Neighborhood: 37327
Nearby homes
- $407,500-- bd-- ba-- sqftBig Cedar Dr, Dunlap, TN 37327Sold
- $349,300-- bd2 ba1.7k sqft223 Big Cedar Dr, Dunlap, TN 37327Off Market
- $360,1003 bd2 ba2.2k sqft259 Big Cedar Dr, Dunlap, TN 37327Off Market
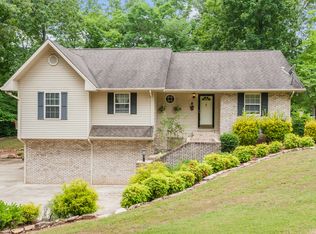
- $---- bd-- ba-- sqft232 Big Cedar Dr, Dunlap, TN 37327Off Market
- $398,9004 bd2 ba2.5k sqft272 Blue Sewanee Rd, Dunlap, TN 37327Off Market
- $35,000-- bd-- ba-- sqftEmily St, Dunlap, TN 37327Off Market
- $---- bd-- ba-- sqft224 Big Cedar Dr, Dunlap, TN 37327Off Market
- $370,1005 bd3 ba2.3k sqft306 Blue Sewanee Rd, Dunlap, TN 37327Off Market
Nearby schools
GreatSchools rating
- 6/10Griffith Elementary SchoolGrades: PK-4Distance: 6.4 mi
- 5/10Sequatchie County Middle SchoolGrades: 5-8Distance: 6.5 mi
- 5/10Sequatchie County High SchoolGrades: 9-12Distance: 6.6 mi
Schools provided by the listing agent
- Elementary: Griffith Elementary School
- Middle: Sequatchie Middle
- High: Sequatchie High
Source: Greater Chattanooga Realtors. This data may not be complete. We recommend contacting the local school district to confirm school assignments for this home.
Get a cash offer in 3 minutes
Find out how much your home could sell for in as little as 3 minutes with a no-obligation cash offer.
Estimated market value
$413,500
Get a cash offer in 3 minutes
Find out how much your home could sell for in as little as 3 minutes with a no-obligation cash offer.
Estimated market value
$413,500
- Tennessee
- Sequatchie County
- Dunlap
- 37327
- 235 Big Cedar Dr
Nearby cities
Nearby zip codes
Other Dunlap Topics
