Skip main navigation
Off market
  • $486,400

    235 Birchwood Hts, Bottineau, ND 58318

    3beds
    3,870sqft
    SingleFamily
    Built in 2001
    0.48 Acres Lot
    $486,400 Zestimate®
    $126/sqft
    $1,877 Estimated rent

    Home value

    $486,400

    $389,000 - $613,000

    $1,877/mo

    Zestimate® history
    Loading
    Loading...

    Owner options

    List your home for rent

    $1,877/mo

    Rent Zestimate®

    Find your next renter with Zillow Rental Manager. Plus, with online applications, you can quickly screen prospective tenants – for free.

    Learn more

    $1,877/mo

    Rent Zestimate®

    Refinance and save

    $2,941/mo

    Est. payment

    Refinancing to a lower rate could help reduce your monthly payments and save thousands over the life of the loan.

    See today's rates

    $2,941/mo

    Est. payment

    Explore your selling options

    Work with a Zillow partner agent

    Leverage their expertise and Zillow's premium Showcase listings to get your home seen by more buyers.

    Get started

    List with your own agent

    Get your home in front of millions of buyers by listing it on Zillow.

    Learn how to do it

    Sell it yourself

    Take full control of how buyers see your home on Zillow by listing For Sale by Owner (FSBO).

    List your home

    What's special

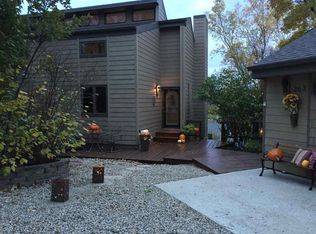
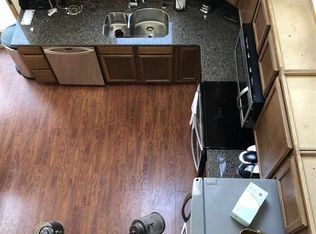
    This listing is a beautiful custom built home with 75 feet of shoreline on beautiful Lake Metigoshe. This one of a kind home has over 3800 square feet of living space with a 26 x 28 attached heated double car garage. This home was custom built to entertain large amounts of guests. The main level has ample space to cook or bake on the large center island on the granite countertops. There is a commercial grade propane/electric Viking cook stove. There is a large pantry if the ample cabinet space is just not enough. There is also a powder room off of the kitchen. The kitchen opens into a large dining room and huge living room/entertaining area. There is a 3-sided propane fireplace and many large windows looking out both the front and the back of the home. The main level has all hardwood flooring, along with a cathedral ceiling made of pine tongue and groove. Off of the large living room area are doors leading out to an elevated 10 x 60 ft. deck, large enough to entertain many people at a time. Back inside on the main level you will find the master bedroom. The master bedroom has its own door leading out onto the huge elevated deck with spacious views of the lake. The master bedroom is large in size and looks directly out over the lake. There is a large master bathroom with a whirlpool jet tub and shower and double vanity. Located on the main level is a large office area that could also be a nonconforming bedroom. There is a nice sized entry way with leading to the double car garage with floor heat. The walkout basement has 1700 square feet of space with 2 large bedrooms with a large full Jack and Jill bathroom. There is a huge family room with custom stone tile flooring. Another great feature to this level is the large floor to ceiling windows that cover the entire wall that look out over the beautiful yard and shores of Lake Metigoshe. There are 2 additional large rooms completely dedicated to storage. The laundry is located on the lower level with a shower and a Sauna. The home has floor heat on the main level and in the entire basement. There is floor heat in the garage. The floor heat is hot water radiant heat fired by an electric boiler. Upstairs there is another source of heat with the 3 sided propane fireplace. The owners have two 80 gallon hot water heaters and a water softener. The house also has an Easy Water system installed to keep the water fresh out of the well, which is shared by others in the area. There is a small attached utility shed to the house. There is also another small utility/well house located on the back lot line. The house also has a cement paved access path running along the east boundary of the house so one can get access to the back yard. The outside of the house has some great features starting with there is a huge brick retaining wall along the garage. There are also metal steps along the west side of the house allowing easy access to the backyard. The roof on the house has cement shingles, which are maintenance free and add an extra level of insulation in the winter and summer. The yard gently rolls from the house onto a large flat yard, perfect for entertaining or playing games. This is a one of a kind listing! Please call to set up an appointment to see this beautiful custom built house located in the protected Birchwood Bay on Lake Metigoshe.

    This property is not currently displayed as for sale or rent on Zillow. This may be different from what's on other websites or public sources.

    Facts & features

    Interior

    Bedrooms & bathrooms
    • Bedrooms: 3
    • Bathrooms: 3
    • Full bathrooms: 2
    • 1/2 bathrooms: 1
    Appliances
    • Included: Dishwasher, Dryer, Microwave, Refrigerator, Washer
    Features
    • Flooring: Hardwood
    Interior area
    • Total interior livable area: 3,870 sqft

    Property

    Parking
    • Total spaces: 2
    • Parking features: Garage - Attached
    Features
    • Has view: Yes
    • View description: Water
    • Has water view: Yes
    • Water view: Water
    Lot
    • Size: 0.48 Acres
    Details
    • Parcel number: 02405302826000

    Construction

    Type & style
    • Home type: SingleFamily
    Condition
    • Year built: 2001

    Community & HOA

    Location
    • Region: Bottineau

    Financial & listing details

    • Price per square foot: $126/sqft
    • Tax assessed value: $745,300
    • Annual tax amount: $7,656

    Price history

    DateEventPrice
    5/7/2021Listing removed--
    Source: My State MLS Report a problem
    4/12/2021Pending sale$599,999$155/sqft
    Source: My State MLS #10901299 Report a problem
    8/8/2020Price change$599,999-7.7%$155/sqft
    Source: Four Seasons Realty #10901299 Report a problem
    6/22/2020Listed for sale$649,999-18.6%$168/sqft
    Source: Four Seasons Realty #10901299 Report a problem
    1/1/2019Listing removed$799,000$206/sqft
    Source: Four Seasons Realty #10396844 Report a problem
    6/16/2017Listed for sale$799,000$206/sqft
    Source: Four Seasons Realty #10396844 Report a problem

    Public tax history

    YearProperty taxesTax assessment
    2025$7,656 +23.2%$372,650 -43.1%
    2024$6,215 +12.3%$654,500 +9%
    2023$5,536 +9.4%$600,600 +2190.1%
    2022$5,060 +2.9%$26,226 +2%
    2021$4,916 +1.1%$25,713
    2020$4,861 +11.2%$25,713 -2.4%
    2018$4,372 -1.9%$26,348 -91%
    2017$4,457 +24.3%$292,750 +7.7%
    2016$3,585 -0.8%$271,850 -48.6%
    2015$3,614 +0.8%$529,100
    2014$3,586 -10.6%$529,100 +23.4%
    2011$4,013 $428,600
    Find assessor info on the county website

    Neighborhood: 58318

    Nearby schools

    GreatSchools rating
    Schools provided by the listing agent
    • District: Bottineau

    Source: The MLS. This data may not be complete. We recommend contacting the local school district to confirm school assignments for this home.

    Get pre-qualified for a loan
    At Zillow Home Loans, we can pre-qualify you in as little as 5 minutes with no impact to your credit score.

    An equal housing lender. NMLS #10287.