Beautiful 4 BR, 2.5 Bath Brick Home in Quail Ridge*Lots of Architectural Interest*Tile throughout*Gorgeous Kitchen w/ Custom Cabinetry*Vented Hood*Viking Range*Stainless Appliances*Built In Buffet in Dining Area w/ Glass Fronts, Wine Rack*Living Room has Cathedral Ceilings w/ Exposed Wooden Beams*Centered around Wood Burning Fireplace*Plantation Shutters*Primary Bedroom w/ Vaulted Ceilings*En Suite Primary Bath w/ Double Vanities*Garden Tub*Stand Alone Shower*Inside Laundry w/ Built ins*Large Fenced in Backyard*Flood Insurance Currently $963/yr*Northshore Schools*4th Bedroom does not have a closet as it is being used as an office
Closed
Price Unknown
235 Blue Crane Dr #1, Slidell, LA 70461
4beds
2,536sqft
Single Family Residence
Built in 1982
0.45 Acres Lot
$355,500 Zestimate®
$--/sqft
$2,661 Estimated rent
Home value
$355,500
$338,000 - $373,000
$2,661/mo
Zestimate® history
Owner options
List your home for rent
$2,661/mo
Rent Zestimate®
Find your next renter with Zillow Rental Manager. Plus, with online applications, you can quickly screen prospective tenants – for free.
$2,661/mo
Rent Zestimate®
Refinance and save
Refinancing to a lower rate could help reduce your monthly payments and save thousands over the life of the loan.
Explore your selling options
Work with a Zillow partner agent
Leverage their expertise and Zillow's premium Showcase listings to get your home seen by more buyers.
Get startedList with your own agent
Get your home in front of millions of buyers by listing it on Zillow.
Learn how to do itSell it yourself
Take full control of how buyers see your home on Zillow by listing For Sale by Owner (FSBO).
List your homeWhat's special
Zillow last checked:
Listing updated:
Listed by:
Dale Dixon 985-960-2613,
Century 21 Investment Realty
Bought with:
Kelly Bernard
REMAX ALLIANCE
Source: GSREIN,MLS#: 2450116
Facts & features
Interior
Bedrooms & bathrooms
- Bedrooms: 4
- Bathrooms: 3
- Full bathrooms: 2
- 1/2 bathrooms: 1
Primary bedroom
- Description: Flooring: Tile
- Level: Lower
- Dimensions: 17.7000 x 16.1100
Bedroom
- Description: Flooring: Tile
- Level: Lower
- Dimensions: 11.4000 x 10.1000
Bedroom
- Description: Flooring: Tile
- Level: Lower
- Dimensions: 10.8000 x 10.2000
Bedroom
- Description: Flooring: Tile
- Level: Lower
- Dimensions: 11.4000 x 13.7000
Breakfast room nook
- Description: Flooring: Tile
- Level: Lower
- Dimensions: 13.1000 x 7.1100
Den
- Description: Flooring: Tile
- Level: Lower
- Dimensions: 14.3000 x 11.7000
Dining room
- Description: Flooring: Tile
- Level: Lower
- Dimensions: 9.1000 x 11.7000
Kitchen
- Description: Flooring: Tile
- Level: Lower
- Dimensions: 13.1000 x 15.1000
Laundry
- Description: Inside,Flooring: Tile
- Level: Lower
- Dimensions: 15.1000 x 5.1100
Living room
- Description: Flooring: Plank,Simulated Wood
- Level: Lower
- Dimensions: 21.5000 x 21.0000
Heating
- Central, Multiple Heating Units
Cooling
- Central Air, 2 Units
Appliances
- Included: Dishwasher, Range, Refrigerator
Features
- Ceiling Fan(s), Cathedral Ceiling(s), Stainless Steel Appliances, Cable TV, Vaulted Ceiling(s)
- Has fireplace: Yes
- Fireplace features: Wood Burning
Interior area
- Total structure area: 3,302
- Total interior livable area: 2,536 sqft
Property
Parking
- Parking features: Attached, Garage, Two Spaces, Garage Door Opener
- Has garage: Yes
Features
- Levels: One
- Stories: 1
- Patio & porch: Wood
- Exterior features: Fence
- Pool features: None
Lot
- Size: 0.45 Acres
- Dimensions: 99 x 209 x 100 x 203
- Features: Outside City Limits, Oversized Lot
Details
- Additional structures: Shed(s)
- Parcel number: 114272
- Special conditions: Relocation
Construction
Type & style
- Home type: SingleFamily
- Architectural style: Traditional
- Property subtype: Single Family Residence
Materials
- Brick, Vinyl Siding
- Foundation: Slab
- Roof: Shingle
Condition
- Excellent
- Year built: 1982
Utilities & green energy
- Sewer: Public Sewer
- Water: Public
Community & HOA
Community
- Subdivision: Quail Ridge
HOA
- Has HOA: No
Location
- Region: Slidell
Financial & listing details
- Tax assessed value: $329,392
- Annual tax amount: $3,234
- Date on market: 5/29/2024
Price history
| Date | Event | Price |
|---|---|---|
| 7/2/2024 | Sold | -- |
Source:  GSREIN #2450116 Report a problem GSREIN #2450116 Report a problem | ||
| 6/3/2024 | Contingent | $350,000$138/sqft |
Source: GSREIN #2450116 Report a problem | ||
| 5/29/2024 | Listed for sale | $350,000$138/sqft |
Source: GSREIN #2450116 Report a problem | ||
| 6/20/2018 | Sold | -- |
Source: Public Record Report a problem | ||
Public tax history
| Year | Property taxes | Tax assessment |
|---|---|---|
| 2025 | $3,234 +0.6% | $32,939 +3.7% |
| 2024 | $3,214 +30.1% | $31,777 +28.9% |
| 2023 | $2,471 0% | $24,654 |
| 2022 | $2,471 +0.1% | $24,654 |
| 2021 | $2,468 +0.5% | $24,654 |
| 2020 | $2,455 +0.9% | $24,654 +3.2% |
| 2019 | $2,434 -0.4% | $23,886 |
| 2018 | $2,443 -31.5% | $23,886 |
| 2017 | $3,567 +41.7% | $23,886 |
| 2016 | $2,518 | $23,886 +4.4% |
| 2015 | $2,518 +3.5% | $22,876 |
| 2014 | $2,432 +2% | $22,876 |
| 2013 | $2,385 +15.9% | $22,876 +9.3% |
| 2011 | $2,058 +0.4% | $20,921 |
| 2010 | $2,050 | $20,921 |
Find assessor info on the county website
Neighborhood: 70461
Nearby homes
- $379,000-- bd-- ba2.4k sqft234 Blue Crane Dr #1, Slidell, LA 70461Off Market
- $--4 bd2 ba2.4k sqft236 Blue Crane Dr #1, Slidell, LA 70461Sold

- $454,400-- bd-- ba4.2k sqft233 Blue Crane Dr #1, Slidell, LA 70461Off Market
- $405,6004 bd2 ba2.6k sqft237 Blue Crane Dr #1, Slidell, LA 70461Off Market
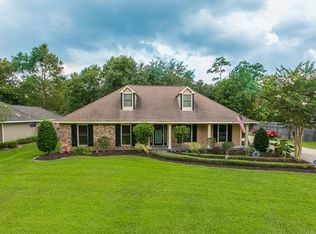
- $412,000-- bd-- ba2.8k sqft232 Blue Crane Dr #1, Slidell, LA 70461Off Market
- $--4 bd3 ba2.3k sqft238 Blue Crane Dr #1, Slidell, LA 70461Sold
- $400,200-- bd-- ba2.6k sqft231 Blue Crane Dr #1, Slidell, LA 70461Off Market
- $358,600-- bd-- ba2.8k sqft239 Blue Crane Dr #1, Slidell, LA 70461Off Market
Nearby schools
GreatSchools rating
- 8/10Honey Island Elementary SchoolGrades: 2-3Distance: 1 mi
- 6/10Boyet Junior High SchoolGrades: 7-8Distance: 2.4 mi
- 9/10Northshore High SchoolGrades: 9-12Distance: 2.5 mi
Schools provided by the listing agent
- Elementary: CYPRESS COVE
- Middle: LITTLE OAK
- High: NORTHSHORE
Source: GSREIN. This data may not be complete. We recommend contacting the local school district to confirm school assignments for this home.
- Louisiana
- Saint Tammany Parish
- Slidell
- 70461
- 235 Blue Crane Dr Unit 1
Nearby cities
Nearby zip codes
Other Slidell Topics
