This charming expansive 3,100+ sq ft home has been updated with new flooring throughout a portion of the first and most of second floor, complemented by fresh paint, ensuring that it shines! Enjoy ample room with generous living spaces and welcoming rooms that include a family room and an additional living room, perfect for entertaining or creating cozy family moments. Plus, a bonus room over the garage great for office space/rec room, you name it! The 2+ acres provide endless possibilities for gardens, games, gatherings, and more. It's an ideal setting for outdoor enthusiasts and those who appreciate tranquility. Come see why this home is the perfect blend of space, comfort, and location
Closed
$435,000
235 Bolt Road, Glenville, NY 12302
4beds
3,136sqft
Single Family Residence, Residential
Built in 2006
2.09 Acres Lot
$534,300 Zestimate®
$139/sqft
$3,559 Estimated rent
Home value
$534,300
$492,000 - $577,000
$3,559/mo
Zestimate® history
Owner options
List your home for rent
$3,559/mo
Rent Zestimate®
Find your next renter with Zillow Rental Manager. Plus, with online applications, you can quickly screen prospective tenants – for free.
$3,559/mo
Rent Zestimate®
Refinance and save
$3,333/mo
Est. payment
Refinancing to a lower rate could help reduce your monthly payments and save thousands over the life of the loan.
$3,333/mo
Est. payment
Explore your selling options
Work with a Zillow partner agent
Leverage their expertise and Zillow's premium Showcase listings to get your home seen by more buyers.
Get startedList with your own agent
Get your home in front of millions of buyers by listing it on Zillow.
Learn how to do itSell it yourself
Take full control of how buyers see your home on Zillow by listing For Sale by Owner (FSBO).
List your homeWhat's special
Zillow last checked:
Listing updated:
Listed by:
Christine Frith 518-928-9923,
Coldwell Banker Prime Properties,
Joseph Frith 518-852-9496,
Coldwell Banker Prime Properties
Bought with:
Donald D Baker, 10401369963
Oxford Property Group USA
Source: Global MLS,MLS#: 202424394
Facts & features
Interior
Bedrooms & bathrooms
- Bedrooms: 4
- Bathrooms: 3
- Full bathrooms: 2
- 1/2 bathrooms: 1
Primary bedroom
- Level: Second
- Area: 273.88
- Dimensions: 16.40 x 16.70
Bedroom
- Level: Second
- Area: 149.5
- Dimensions: 13.00 x 11.50
Bedroom
- Level: Second
- Area: 206.7
- Dimensions: 13.00 x 15.90
Bedroom
- Level: Second
- Area: 140.06
- Dimensions: 14.90 x 9.40
Primary bathroom
- Level: Second
- Area: 85.44
- Dimensions: 9.60 x 8.90
Half bathroom
- Level: First
- Area: 35.28
- Dimensions: 5.60 x 6.30
Full bathroom
- Level: Second
- Area: 79.8
- Dimensions: 9.50 x 8.40
Dining room
- Level: First
- Area: 195
- Dimensions: 15.00 x 13.00
Family room
- Level: First
- Area: 245.7
- Dimensions: 18.90 x 13.00
Kitchen
- Level: First
- Area: 278.2
- Dimensions: 21.40 x 13.00
Living room
- Level: First
- Area: 239.2
- Dimensions: 18.40 x 13.00
Other
- Description: walk-in closet; primary
- Level: Second
- Area: 127.4
- Dimensions: 13.00 x 9.80
Other
- Description: Bonus Room over garage
- Level: Second
- Area: 483.48
- Dimensions: 30.60 x 15.80
Heating
- Forced Air, Propane
Cooling
- Central Air
Appliances
- Included: Built-In Electric Oven, Dishwasher, Electric Oven, Microwave, Refrigerator, Tankless Water Heater, Washer/Dryer
- Laundry: Laundry Closet, Upper Level
Features
- Ceiling Fan(s), Walk-In Closet(s), Eat-in Kitchen
- Flooring: Vinyl, Hardwood, Laminate
- Doors: Sliding Doors
- Basement: Bilco Doors,Full,Heated,Unfinished
- Number of fireplaces: 1
- Fireplace features: Family Room
Interior area
- Total structure area: 3,136
- Total interior livable area: 3,136 sqft
- Finished area above ground: 3,136
- Finished area below ground: 0
Property
Parking
- Total spaces: 6
- Parking features: Off Street, Paved, Attached, Driveway, Garage Door Opener
- Garage spaces: 2
- Has uncovered spaces: Yes
Features
- Patio & porch: Pressure Treated Deck, Deck, Front Porch
- Exterior features: Lighting
- Fencing: None
- View description: None
Lot
- Size: 2.09 Acres
- Features: Level, Private, Road Frontage, Wooded, Cleared, Landscaped
Details
- Additional structures: Barn(s)
- Parcel number: 8.218.1
- Special conditions: Standard
Construction
Type & style
- Home type: SingleFamily
- Architectural style: Colonial
- Property subtype: Single Family Residence, Residential
Materials
- Vinyl Siding
- Roof: Asphalt
Condition
- New construction: No
- Year built: 2006
Utilities & green energy
- Sewer: Septic Tank
- Water: Public
Community & HOA
HOA
- Has HOA: No
Location
- Region: Glenville
Financial & listing details
- Price per square foot: $139/sqft
- Tax assessed value: $590,909
- Annual tax amount: $12,621
- Date on market: 8/29/2024
Price history
| Date | Event | Price |
|---|---|---|
| 11/20/2024 | Sold | $435,000$139/sqft |
Source:  Global MLS #202424394 Report a problem Global MLS #202424394 Report a problem | ||
| 9/30/2024 | Pending sale | $435,000$139/sqft |
Source: Global MLS #202424394 Report a problem | ||
| 9/25/2024 | Price change | $435,000-3.3%$139/sqft |
Source: Global MLS #202424394 Report a problem | ||
| 8/29/2024 | Listed for sale | $449,900$143/sqft |
Source: Global MLS #202424394 Report a problem | ||
Public tax history
| Year | Property taxes | Tax assessment |
|---|---|---|
| 2025 | -- | $325,000 |
| 2024 | -- | $325,000 |
| 2023 | -- | $325,000 |
| 2022 | -- | $325,000 |
| 2021 | -- | $325,000 |
| 2020 | -- | $325,000 |
| 2019 | -- | $325,000 |
| 2018 | -- | $325,000 |
| 2017 | $12,685 | $325,000 -13.3% |
| 2016 | -- | $375,000 |
| 2015 | -- | $375,000 |
| 2014 | -- | $375,000 |
| 2013 | -- | $375,000 |
| 2012 | -- | $375,000 |
| 2011 | -- | $375,000 |
| 2010 | -- | $375,000 |
| 2009 | -- | $375,000 |
| 2008 | -- | $375,000 |
| 2007 | -- | $375,000 +134.4% |
| 2006 | -- | $160,000 +77.8% |
| 2005 | -- | $90,000 |
| 2004 | -- | $90,000 |
| 2002 | -- | $90,000 |
| 2001 | -- | $90,000 |
| 2000 | -- | $90,000 |
Find assessor info on the county website
Neighborhood: 12302
Nearby homes
- $597,5005 bd5 ba4k sqft305 Bolt Rd, Glenville, NY 12302Off Market
- $--2.26 acres00 Bolt Rd, Glenville, NY 12302Off Market
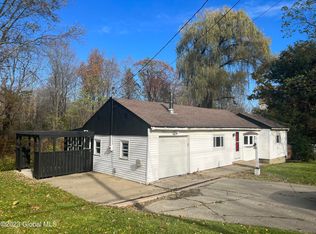
- $159,9992 bd1 ba1.1k sqft329 Bolt Rd, Schenectady, NY 12302Sold
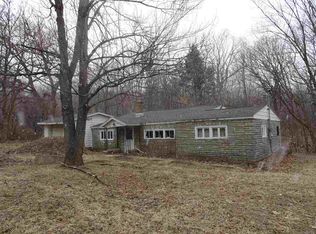
- $136,4002 bd1 ba1.1k sqft353 Bolt Rd, Schenectady, NY 12302Off Market
- $250,3003 bd1 ba1.6k sqft784 Sacandaga Rd, Glenville, NY 12302Off Market
- $65,636-- bd-- ba-- sqftBolt Rd, Schenectady, NY 12302Off Market
- $--3.04 acresBolt Rd, Schenectady, NY 12302Off Market
- $251,7004 bd1 ba1.2k sqft788 Sacandaga Rd, Glenville, NY 12302Off Market
Nearby schools
GreatSchools rating
- 9/10Glendaal SchoolGrades: K-5Distance: 0.1 mi
- 7/10Scotia Glenville Middle SchoolGrades: 6-8Distance: 4 mi
- 8/10Scotia Glenville Senior High SchoolGrades: 9-12Distance: 4 mi
Schools provided by the listing agent
- High: Scotia-Glenville
Source: Global MLS. This data may not be complete. We recommend contacting the local school district to confirm school assignments for this home.
Sell for more on Zillow
Get a Zillow Showcase℠ listing at no additional cost and you could sell for .
$534,300
2% more
+$10,686
With Zillow Showcase(estimated)
$544,986
Sell for more on Zillow
Get a Zillow Showcase℠ listing at no additional cost and you could sell for .
$534,300
2% more
+$10,686
With Zillow Showcase(estimated)
$544,986
- New York
- Schenectady County
- Schenectady
- 12302
- 235 Bolt Road
