Skip main navigation
Off market
  • Price Unknown

    235 Bon Haven Dr, Maysville, KY 41056

    4beds
    3,047sqft
    Single Family Residence
    Built in 1987
    0.41 Acres Lot
    $-- Zestimate®
    $--/sqft
    $2,568 Estimated rent

    Home value

    Not available

    Estimated sales range

    Not available

    $2,568/mo

    Zestimate® history
    Loading
    Loading...

    Owner options

    List your home for rent

    $2,568/mo

    Rent Zestimate®

    Find your next renter with Zillow Rental Manager. Plus, with online applications, you can quickly screen prospective tenants – for free.

    Learn more

    $2,568/mo

    Rent Zestimate®

    Refinance and save

    Refinancing to a lower rate could help reduce your monthly payments and save thousands over the life of the loan.

    See today's rates

    Explore your selling options

    Work with a Zillow partner agent

    Leverage their expertise and Zillow's premium Showcase listings to get your home seen by more buyers.

    Get started

    List with your own agent

    Get your home in front of millions of buyers by listing it on Zillow.

    Learn how to do it

    Sell it yourself

    Take full control of how buyers see your home on Zillow by listing For Sale by Owner (FSBO).

    List your home

    What's special

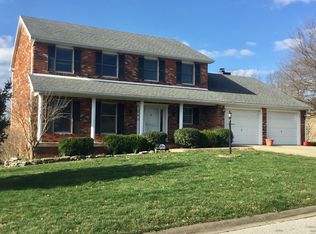
    Conveniently located on a private cul-de-sac just off US 68 with easy access to interstates, downtown Maysville, and walking distance to the Maysville CC & YMCA. This 4 bed, 3.5 bath home makes you feel like you escaped into a peaceful village at Colonial Williamsburg. The 1st level offers 9' ceilings, 2 gas fireplaces, formal living & dining rooms, a home office with custom built-ins, a dedicated laundry room, and a chef's kitchen w/ Granite countertops, high-end GE Monogram & Bosch appliances, massive walk-in pantry, and a custom wet bar w/ 2 refrigerated drawers. The 2nd story boasts a formal sitting area/office space w/ 2 bedrooms, a recently renovated bath and a true owner's suite w/ modern bathroom and a shower you'll never want to leave. The basement provides the perfect guest quarters and/or mother-in-law suite w/ sizable bedroom, full bath, living room/bonus room that open to a covered patio overlooking the wooded backyard. Call today for your private tour!

    This property is not currently displayed as for sale or rent on Zillow. This may be different from what's on other websites or public sources.

    Zillow last checked:

    Listing updated:

    Listed by:

    Will Sowers 859-797-3184,

    ERA Select Real Estate

    Bought with:

    KY Property Hunters

    Source: Imagine MLS,MLS#: 20017239MLS Logo

    Facts & features

    Interior

    Bedrooms & bathrooms
    • Bedrooms: 4
    • Bathrooms: 4
    • Full bathrooms: 3
    • 1/2 bathrooms: 1
    Primary bedroom
    • Level: First
    Bedroom 1
    • Level: Lower
    Bedroom 2
    • Level: Second
    Bedroom 3
    • Level: Second
    Bedroom 4
    • Level: Second
    Bedroom 5
    • Level: Second
    Bathroom 1
    • Description: Full Bath
    • Level: Lower
    Bathroom 2
    • Description: Full Bath
    • Level: Second
    Bathroom 3
    • Description: Half Bath
    • Level: First
    Bathroom 4
    • Description: Full Bath
    • Level: Second
    Bathroom 5
    • Description: Full Bath
    • Level: Second
    Bonus room
    • Level: First
    Dining room
    • Level: First
    Dining room
    • Level: First
    Family room
    • Level: First
    Family room
    • Level: Lower
    Family room
    • Level: First
    Foyer
    • Level: First
    Foyer
    • Level: First
    Kitchen
    • Level: First
    Living room
    • Level: First
    Living room
    • Level: First
    Office
    • Level: First
    Utility room
    • Level: Lower
    Heating
    • Forced Air, Natural Gas
    Cooling
    • Attic Fan
    Appliances
    • Included: Dryer, Disposal, Dishwasher, Microwave, Refrigerator, Washer, Range
    • Laundry: Electric Dryer Hookup, Gas Dryer Hookup, Main Level, Washer Hookup
    Features
    • Breakfast Bar, Entrance Foyer, Eat-in Kitchen, In-Law Floorplan, Ceiling Fan(s)
    • Flooring: Carpet, Hardwood, Tile
    • Windows: Blinds, Screens
    • Basement: Concrete,Full,Partially Finished,Walk-Out Access
    • Has fireplace: Yes
    • Fireplace features: Family Room, Gas Log, Living Room, Masonry
    Interior area
    • Total structure area: 0
    • Total interior livable area: 3,047 sqft
    • Finished area above ground: 3,047

    Property

    Parking
    • Total spaces: 2
    • Parking features: Attached Garage, Garage Door Opener
    • Garage spaces: 2
    • Has uncovered spaces: Yes
    Features
    • Levels: Two
    • Patio & porch: Deck, Patio
    • Fencing: Partial,Wood
    Lot
    • Size: 0.41 Acres
    • Features: Wooded, Many Trees
    Details
    • Additional structures: Guest House

    Construction

    Type & style
    • Home type: SingleFamily
    • Property subtype: Single Family Residence
    Materials
    • Brick Veneer, Vinyl Siding
    • Roof: Shingle
    Condition
    • New construction: No
    • Year built: 1987

    Utilities & green energy

    • Sewer: Public Sewer
    • Water: Public
    • Utilities for property: Electricity Connected, Natural Gas Connected

    Community & HOA

    Community
    • Features: Tennis Court(s), Pool
    • Subdivision: Shawnee Hills North
    Location
    • Region: Maysville

    Financial & listing details

    • Date on market: 8/20/2020

    Price history

    DateEventPrice
    2/3/2022Listing removed--
    Source: Buffalo Trace MLS Report a problem
    1/18/2022Listed for sale$355,000+16.4%$117/sqft
    Source: Buffalo Trace MLS #38671 Report a problem
    11/6/2020Sold$305,000-4.7%$100/sqft
    Source: Imagine MLS #20017239 Report a problem
    9/8/2020Pending sale$319,900$105/sqft
    Source: ERA Select Real Estate #20017239 Report a problem
    8/20/2020Listed for sale$319,900$105/sqft
    Source: ERA Select Real Estate #20017239 Report a problem

    Public tax history

    Tax history is unavailable.

    Neighborhood: 41056

    Nearby schools

    GreatSchools rating
    Schools provided by the listing agent
    • Elementary: Straub
    • Middle: Mason Co
    • High: Mason Co

    Source: Imagine MLS. This data may not be complete. We recommend contacting the local school district to confirm school assignments for this home.