Skip main navigation
Sold for $620,000
  • Tax assessed value
    $620,000

    235 Brentford Dr, Louisville, KY 40245

    6beds
    3,825sqft
    SingleFamily
    Built in 1999
    5 Acres Lot
    $786,900 Zestimate®
    $162/sqft
    $5,107 Estimated rent

    Home value

    $786,900

    $685,000 - $905,000

    $5,107/mo

    Zestimate® history
    Loading
    Loading...

    Owner options

    List your home for rent

    $5,107/mo

    Rent Zestimate®

    Find your next renter with Zillow Rental Manager. Plus, with online applications, you can quickly screen prospective tenants – for free.

    Learn more

    $5,107/mo

    Rent Zestimate®

    Refinance and save

    $3,040/mo

    Est. payment

    Refinancing to a lower rate could help reduce your monthly payments and save thousands over the life of the loan.

    See today's rates

    $3,040/mo

    Est. payment

    Explore your selling options

    Work with a Zillow partner agent

    Leverage their expertise and Zillow's premium Showcase listings to get your home seen by more buyers.

    Get started

    List with your own agent

    Get your home in front of millions of buyers by listing it on Zillow.

    Learn how to do it

    Sell it yourself

    Take full control of how buyers see your home on Zillow by listing For Sale by Owner (FSBO).

    List your home

    What's special

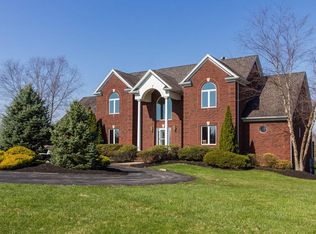
    * NEW First Floor HVAC Installed. This custom-built home features 6 bedrooms, 4 full baths, 1 half bath, all in 3825 sq ft. Plenty of room for everyone to spread out. Easy access to the I-265 Old Henry exit. Private, mostly flat 5-acre lot. A 3-car garage is attached and there is also a detached 3-car workshop. A solid mahogany front door, high ceilings, and tons of natural light will be a few of the things you first notice. An office space or a formal living room is directly off the foyer. The formal dining room is large enough for a table to seat 8, with space still for a china cabinet and buffet. The dining room opens into the large kitchen with a gas range. The eat-kitchen is complete with granite counter tops custom cabinets, and a reach/walk-in pantry. The great room opens to the large outside entertaining space, perfect for outdoor dinners or your morning coffee. First floor master suite complete with indoor and outdoor sitting areas. There are four bedrooms and two full bathrooms on the second floor. All bedrooms will accommodate a queen size bed. The walk-out lower level offers the sixth bedroom and a full bath. There is a small workshop area with exterior access via double doors to bring in large tools or material. A bar, work out room, and family room that walks out to the pool and outdoor entertaining area completes the lower level. Other features include; outdoor invisible fence, fence area for a garden, koi pond with water fall, wrought iron fencing around the pool, in ground pool with lifetime liner warranty, stone patios, 2nd garage has electricity, concrete floor and is partially insulated, and most of the landscaping is low maintenance. The lot is 5 acres. There is a creek that runs on the backside of the property. Part of the property is wooded and does not require mowing.

    Facts & features

    Interior

    Bedrooms & bathrooms
    • Bedrooms: 6
    • Bathrooms: 5
    • Full bathrooms: 4
    • 1/2 bathrooms: 1
    Heating
    • Forced air, Propane / Butane
    Cooling
    • Central
    Features
    • Basement: Partially finished
    • Has fireplace: Yes
    • Fireplace features: Basement
    Interior area
    • Total interior livable area: 3,825 sqft
    • Finished area below ground: 1622.00

    Property

    Parking
    • Total spaces: 3
    • Parking features: Garage - Attached
    • Details: Driveway, See Remarks
    Features
    • Patio & porch: Deck, Patio, Porch
    • Exterior features: Vinyl, Wood, Brick
    • Pool features: In Ground
    • Fencing: Other, Wood
    • On waterfront: Yes
    • Waterfront features: Creek
    Lot
    • Size: 5 Acres
    • Features: Level
    • Topography: Level
    Details
    • Additional structures: Garage(s), Outbuilding
    • Parcel number: 00700009C
    • Wooded area: 0

    Construction

    Type & style
    • Home type: SingleFamily
    • Architectural style: 2 STORY
    Materials
    • Frame
    • Foundation: Concrete
    • Roof: Other
    Condition
    • Year built: 1999

    Utilities & green energy

    • Gas: Propane
    • Sewer: Septic Tank
    • Water: Public
    • Utilities for property: Water Connected, Septic System

    Community & HOA

    Location
    • Region: Louisville

    Financial & listing details

    • Price per square foot: $162/sqft
    • Tax assessed value: $620,000
    • Annual tax amount: $7,014

    Price history

    DateEventPrice
    5/15/2026Sold$620,000$162/sqft
    Source: Public Record Report a problem
    12/7/2020Sold$620,000-2.9%$162/sqft
    Source: Metro Search Inc. LLC DBA Apex MLS #1552159 Report a problem
    8/24/2020Listed for sale$638,200$167/sqft
    Source: Finish Line Realty LLC #1552159 Report a problem
    7/25/2020Listing removed$638,200$167/sqft
    Source: Finish Line Realty LLC #1552159 Report a problem
    6/27/2020Price change$638,200-1.3%$167/sqft
    Source: Finish Line Realty LLC #1552159 Report a problem
    2/1/2020Listed for sale$646,300-0.6%$169/sqft
    Source: Finish Line Realty LLC #1552159 Report a problem
    6/26/2019Listing removed$650,000$170/sqft
    Source: Semonin REALTORS #1520420 Report a problem
    5/6/2019Price change$650,000-2.3%$170/sqft
    Source: Semonin REALTORS #1520420 Report a problem
    2/13/2019Price change$665,000-4.3%$174/sqft
    Source: Semonin Realtors Louisville Office #1520420 Report a problem
    12/3/2018Listed for sale$695,050$182/sqft
    Source: Semonin REALTORS #1520420 Report a problem

    Public tax history

    YearProperty taxesTax assessment
    2025$7,014 -1%$620,000
    2024$7,082 -1.4%$620,000
    2023$7,181 -0.4%$620,000
    2022$7,212 -2.5%$620,000
    2021$7,398 +43.4%$620,000 +44.2%
    2020$5,160 $430,000
    2019$5,160 +0.8%$430,000
    2018$5,120 $430,000
    2017$5,120 +1.2%$430,000 +7.5%
    2016$5,061 $400,000
    2015$5,061 $400,000
    2014$5,061 $400,000
    2013$5,061 $400,000
    2012-- $400,000
    2011-- $400,000 -7.8%
    2010-- $434,000
    Find assessor info on the county website

    Neighborhood: 40245

    Nearby schools

    GreatSchools rating
    Schools provided by the listing agent
    • District: Shelby

    Source: The MLS. This data may not be complete. We recommend contacting the local school district to confirm school assignments for this home.

    Sell for more on Zillow
    Get a Zillow Showcase℠ listing at no additional cost and you could sell for .
    $786,900
    2% more
    +$15,738
    With Zillow Showcase(estimated)
    $802,638
    Sell for more on Zillow
    Get a Zillow Showcase℠ listing at no additional cost and you could sell for .
    $786,900
    2% more
    +$15,738
    With Zillow Showcase(estimated)
    $802,638