Skip main navigation
Closed
  • $363,950

    235 Briarwood Dr SE, New Philadelphia, OH 44663

    4beds
    2,192sqft
    Single Family Residence
    Built in 2016
    0.32 Acres Lot
    $366,000 Zestimate®
    $166/sqft
    $2,267 Estimated rent

    Home value

    $366,000

    $318,000 - $421,000

    $2,267/mo

    Zestimate® history
    Loading
    Loading...

    Owner options

    List your home for rent

    $2,267/mo

    Rent Zestimate®

    Find your next renter with Zillow Rental Manager. Plus, with online applications, you can quickly screen prospective tenants – for free.

    Learn more

    $2,267/mo

    Rent Zestimate®

    Refinance and save

    $2,336/mo

    Est. payment

    Refinancing to a lower rate could help reduce your monthly payments and save thousands over the life of the loan.

    See today's rates

    $2,336/mo

    Est. payment

    Explore your selling options

    Work with a Zillow partner agent

    Leverage their expertise and Zillow's premium Showcase listings to get your home seen by more buyers.

    Get started

    List with your own agent

    Get your home in front of millions of buyers by listing it on Zillow.

    Learn how to do it

    Sell it yourself

    Take full control of how buyers see your home on Zillow by listing For Sale by Owner (FSBO).

    List your home

    What's special

    Open floor planWalk in pantryWood laminate flooringCorian countersTastefully landscaped lotPella windows throughout
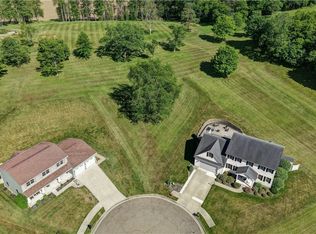
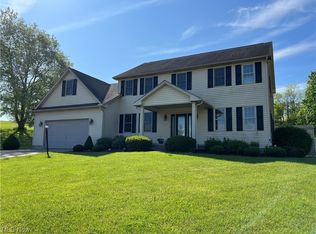
    Spacious 4 bedroom, 2.5 bath stone and vinyl sided home. Open floor plan with wood laminate flooring. Island breakfast bar in the kitchen features Corian counters and walk in pantry. Glass doors in the dining room lead to the 14 X 10 covered rear patio with ceiling fan and additional two pavered patios with built in fire pit and lighted retaining wall. French door lead to the main floor office. Main floor laundry includes built in cabinetry and sink. Walk in closet in the master suite with full bath. Double sinks, 6' tile walk in shower and soaking tub in the master bath. Full, 13 course basement stubbed in for additional bathroom. Pella windows throughout. New gas hot water heater in 2025. 2 car attached garage. Tastefully landscaped lot. Private backyard in a country setting. Excellent location on a quiet cul-de-sac in Goshen Glens. Appliances not warranted. Exclude washer and dryer.

    Zillow last checked:

    Listing updated:

    Listed by:

    Jan A McInturf 330-364-6648 jan@mcinturfrealty.net,

    McInturf Realty

    Bought with:

    Kelsie J Shanefelt, 2012002966

    RE/MAX Crossroads Properties

    Source: MLS Now,MLS#: 5216512MLS LogoOriginating MLS: East Central Association of REALTORS

    Facts & features

    Interior

    Bedrooms & bathrooms
    • Bedrooms: 4
    • Bathrooms: 3
    • Full bathrooms: 2
    • 1/2 bathrooms: 1
    • Main level bathrooms: 1
    Primary bedroom
    • Description: Flooring: Carpet
    • Level: Second
    • Dimensions: 16 x 12
    Bedroom
    • Description: Flooring: Carpet
    • Level: Second
    • Dimensions: 13 x 11
    Bedroom
    • Description: Flooring: Carpet
    • Level: Second
    • Dimensions: 13 x 11
    Bedroom
    • Description: Flooring: Carpet
    • Level: Second
    • Dimensions: 12 x 11
    Dining room
    • Description: Flooring: Laminate
    • Level: First
    • Dimensions: 12 x 12
    Kitchen
    • Description: Flooring: Laminate
    • Level: First
    • Dimensions: 15 x 14
    Laundry
    • Description: Flooring: Luxury Vinyl Tile
    • Level: First
    • Dimensions: 11 x 6
    Living room
    • Description: Flooring: Laminate
    • Level: First
    • Dimensions: 14 x 25
    Office
    • Description: Flooring: Laminate
    • Level: First
    • Dimensions: 12 x 11
    Heating
    • Forced Air, Gas
    Cooling
    • Central Air
    Appliances
    • Laundry: Laundry Room
    Features
    • Basement: Full
    • Has fireplace: No
    Interior area
    • Total structure area: 2,192
    • Total interior livable area: 2,192 sqft
    • Finished area above ground: 2,192

    Property

    Parking
    • Total spaces: 2
    • Parking features: Attached, Garage
    • Attached garage spaces: 2
    Features
    • Levels: Two
    • Stories: 2
    • Patio & porch: Patio, Porch
    Lot
    • Size: 0.32 Acres
    • Features: Cul-De-Sac
    Details
    • Parcel number: 4308471017

    Construction

    Type & style
    • Home type: SingleFamily
    • Architectural style: Conventional
    • Property subtype: Single Family Residence
    Materials
    • Vinyl Siding
    • Roof: Asphalt
    Condition
    • Year built: 2016
    Details
    • Builder name: Wayne Homes

    Utilities & green energy

    • Sewer: Public Sewer
    • Water: Public

    Community & HOA

    Community
    • Subdivision: Goshen Glens
    HOA
    • Has HOA: No
    Location
    • Region: New Philadelphia

    Financial & listing details

    • Price per square foot: $166/sqft
    • Tax assessed value: $342,000
    • Annual tax amount: $4,432
    • Date on market: 6/5/2026
    • Cumulative days on market: 105 days

    Price history

    DateEventPrice
    8/7/2026Sold$363,950-1.6%$166/sqft
    Source: MLS Now #5216512 Report a problem
    8/4/2026Pending sale$369,900$169/sqft
    Source: MLS Now #5216512 Report a problem
    6/5/2026Listed for sale$369,900-2.6%$169/sqft
    Source: MLS Now #5216512 Report a problem
    6/5/2026Listing removed$379,900$173/sqft
    Source: MLS Now #5203671 Report a problem
    4/23/2026Listed for sale$379,900+926.8%$173/sqft
    Source: MLS Now #5203671 Report a problem
    8/10/2015Sold$37,000$17/sqft
    Source: Public Record Report a problem

    Public tax history

    YearProperty taxesTax assessment
    2025$4,431 +9.8%$119,700 +16.8%
    2024$4,034 0%$102,490
    2023$4,034 -0.6%$102,490
    2022$4,057 +1.8%$102,490 +8.1%
    2021$3,988 -0.5%$94,830
    2020$4,008 +0.1%$94,830
    2019$4,005 +7.6%$94,830 +13.6%
    2018$3,723 $83,480
    2017$3,723 +688.3%$83,480 +705.8%
    2016$472 +11.2%$10,360 +14.6%
    2014$425 +23.1%$9,040
    2013$345 +0.3%$9,040
    2012$344 -0.4%$9,040
    2011$345 +0.7%$9,040
    2010$343 -11.7%$9,040 -13.8%
    2009$388 +31.6%$10,490 +15%
    2006$295 -2.7%$9,120
    2005$304 $9,120
    Find assessor info on the county website

    Neighborhood: 44663

    Nearby schools

    GreatSchools rating
    Schools provided by the listing agent
    • District: New Philadelphia CSD - 7906

    Source: MLS Now. This data may not be complete. We recommend contacting the local school district to confirm school assignments for this home.

    Get pre-qualified for a loan
    At Zillow Home Loans, we can pre-qualify you in as little as 5 minutes with no impact to your credit score.

    An equal housing lender. NMLS #10287.