***Open House: Friday, 9/11 4-6pm & Saturday, 9/12 12-2pm*** Escape the city and discover the privacy and freedom of country living on 3.43 secluded, unrestricted acres. Surrounded by peaceful wooded scenery and a creek, this ranch on a basement offers space to spread out and enjoy the outdoors. With no HOA and no restrictions, you have the freedom to truly enjoy your land. Inside, hardwood floors throughout the home add warmth and character, while a wood-burning fireplace creates an inviting gathering space in the living room. The split-bedroom floor plan provides added privacy, and the spacious primary suite features an oversized walk-in closet and an all-tile bath with a soaking tub.The full, partially finished basement offers even more possibilities with tall ceilings, driveway access, a separate HVAC system, two bedrooms, and one bathroom. With only flooring needed to complete the finished areas, there is plenty of potential for additional living space, storage, a workshop, or future expansion. Outside, enjoy peaceful evenings on the screened-in back porch, gather around the firepit by the creek, or start your mornings watching deer and listening to the water. Hunt your own land, garden, enjoy outdoor hobbies, or create the mini farm you've been dreaming of. Two small barns and a shed provide additional space for equipment and storage. If you've been looking for a place to get away from the city, enjoy nature, and have the freedom to use your land your way, this property delivers privacy, acreage, and true country living.
Pending
Price cut: $15K (9/5)
$525,000
235 Brooks Rd, Pendergrass, GA 30567
5beds
2,794sqft
Single Family Residence
Built in 2006
3.43 Acres Lot
$518,900 Zestimate®
$188/sqft
$-- HOA
What's special
Screened-in back porchSeparate hvac systemFirepit by the creek
- 50 days
- 1,031
- 56
Likely to sell faster than
Zillow last checked:
Listing updated:
Listed by:
Ashley Nalley 706-808-4507,
Keller Williams Greater Athens,
Carly Bell 706-528-6694,
Keller Williams Greater Athens
Source: GAMLS,MLS#: 10820308
Facts & features
Interior
Bedrooms & bathrooms
- Bedrooms: 5
- Bathrooms: 4
- Full bathrooms: 3
- 1/2 bathrooms: 1
- Main level bathrooms: 2
- Main level bedrooms: 3
Rooms
- Room types: Family Room, Laundry
Dining room
- Features: Separate Room
Kitchen
- Features: Breakfast Area, Breakfast Bar, Pantry
Heating
- Electric
Cooling
- Ceiling Fan(s), Central Air, Electric
Appliances
- Included: Dishwasher, Disposal, Electric Water Heater, Microwave, Oven/Range (Combo), Stainless Steel Appliance(s)
- Laundry: In Hall
Features
- Separate Shower, Soaking Tub, Tile Bath, Tray Ceiling(s), Walk-In Closet(s)
- Flooring: Hardwood, Tile
- Basement: Bath/Stubbed
- Attic: Pull Down Stairs
- Number of fireplaces: 1
- Fireplace features: Wood Burning Stove
Interior area
- Total structure area: 2,794
- Total interior livable area: 2,794 sqft
- Finished area above ground: 2,274
- Finished area below ground: 520
Property
Parking
- Total spaces: 3
- Parking features: Attached, Basement, Garage, Garage Door Opener
- Has attached garage: Yes
Features
- Levels: Two
- Stories: 2
- Patio & porch: Porch, Screened
- Exterior features: Garden
- Fencing: Chain Link,Wood
- Has view: Yes
- View description: Seasonal View
- Waterfront features: Creek
Lot
- Size: 3.43 Acres
- Features: Pasture
- Residential vegetation: Grassed, Wooded
Details
- Additional structures: Barn(s), Other
- Parcel number: 110 052
Construction
Type & style
- Home type: SingleFamily
- Architectural style: Ranch
- Property subtype: Single Family Residence
Materials
- Press Board, Stone
- Roof: Composition
Condition
- Resale
- New construction: No
- Year built: 2006
Utilities & green energy
- Electric: 220 Volts
- Sewer: Septic Tank
- Water: Public
- Utilities for property: Electricity Available, Water Available
Community & HOA
Community
- Features: None
- Security: Carbon Monoxide Detector(s), Security System, Smoke Detector(s)
- Subdivision: None
HOA
- Has HOA: No
- Services included: None
Location
- Region: Pendergrass
Financial & listing details
- Price per square foot: $188/sqft
- Tax assessed value: $486,600
- Annual tax amount: $4,670
- Date on market: 8/6/2026
- Cumulative days on market: 50 days
- Listing agreement: Exclusive Right To Sell
- Listing terms: Cash,Conventional,FHA,VA Loan
- Electric utility on property: Yes
Estimated market value
$518,900
$493,000 - $545,000
$2,858/mo
Price history
| Date | Event | Price |
|---|---|---|
| 9/13/2026 | Pending sale | $525,000$188/sqft |
Source:  GAMLS #10820308 Report a problem GAMLS #10820308 Report a problem | ||
| 9/5/2026 | Price change | $525,000-2.8%$188/sqft |
Source: GAMLS #10820308 Report a problem | ||
| 8/6/2026 | Listed for sale | $540,000-16.3%$193/sqft |
Source: GAMLS #10820308 Report a problem | ||
| 3/2/2026 | Listing removed | $645,000$231/sqft |
Source: GAMLS #10650606 Report a problem | ||
| 1/8/2026 | Price change | $645,000-0.8%$231/sqft |
Source: GAMLS #10650606 Report a problem | ||
| 11/30/2025 | Listed for sale | $650,000+44.6%$233/sqft |
Source: GAMLS #10650606 Report a problem | ||
| 7/6/2021 | Sold | $449,500+57.7%$161/sqft |
Source: Public Record Report a problem | ||
| 5/12/2016 | Sold | $285,000+256.3%$102/sqft |
Source:  FMLS GA #5659860 Report a problem FMLS GA #5659860 Report a problem | ||
| 9/15/2005 | Sold | $80,000$29/sqft |
Source: Public Record Report a problem | ||
Public tax history
| Year | Property taxes | Tax assessment |
|---|---|---|
| 2025 | $4,628 -1.1% | $194,640 |
| 2024 | $4,680 +0.2% | $194,640 +9.5% |
| 2023 | $4,668 +20.3% | $177,680 +25.6% |
| 2022 | $3,881 -2% | $141,520 |
| 2021 | $3,959 +9.2% | $141,520 +21.9% |
| 2020 | $3,624 -3.1% | $116,080 -1.7% |
| 2019 | $3,740 +3.6% | $118,080 +4.6% |
| 2018 | $3,610 +12.1% | $112,880 +12.7% |
| 2017 | $3,221 +0.6% | $100,155 +22% |
| 2016 | $3,203 +106.1% | $82,111 |
| 2015 | $1,554 -35.6% | $82,111 +21.3% |
| 2014 | $2,414 +23% | $67,678 -5.5% |
| 2013 | $1,963 | $71,599 |
| 2012 | -- | -- |
| 2011 | -- | -- |
| 2010 | -- | -- |
Find assessor info on the county website
Monthly payment
Est. payment
Payment breakdown
Explore the cost of this home by adjusting the details. Changes won't be saved.Climate risks
Neighborhood: 30567
Nearby schools
Schools provided by the listing agent
- Elementary: North Jackson
- Middle: West Jackson
- High: Jackson County
Source: GAMLS. This data may not be complete. We recommend contacting the local school district to confirm school assignments for this home.
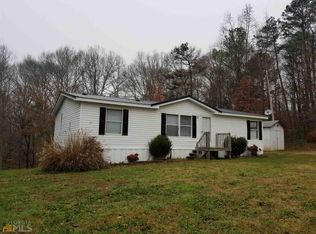
Similar homes
- $519,0004 bd4 ba2.5k sqft122 Albright Ct, Commerce, GA 30529Active
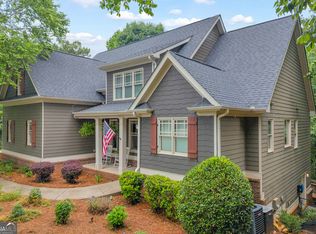
 MLS ID #10834621, Robin Woodall, Cottage Door Realty. GAMLS
 - $549,0004 bd3 ba2.9k sqft42 Pheasant Run, Hoschton, GA 30548Active
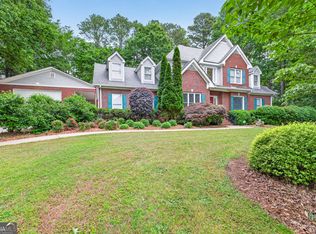 MLS ID #10756612, Jae Kim, Prestige Realty Services. GAMLS
 - $499,0004 bd3 ba2.8k sqft6 Adella Ln, Jefferson, GA 30549Active
 MLS ID #10739070, Candra Williams, GA Realty LLC. GAMLS
 - $499,9005 bd4 ba3.7k sqft364 Plantation Dr, Jefferson, GA 30549Active
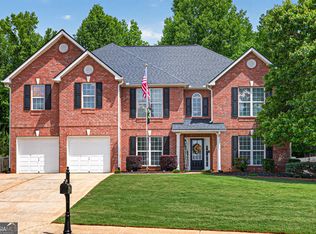 MLS ID #10761478, Nichole Pankevich, eXp Realty. GAMLS
 - $586,5005 bd5 ba3.8k sqft5370 Shadow Walk Way, Gainesville, GA 30507ActiveMLS ID #10824809, Linda Saeliou Custer, Atlanta Communities. GAMLS
- $555,0004 bd3 ba3.8k sqft1403 Lull Water Ct, Hoschton, GA 30548ActiveMLS ID #10814871, Amber Wright, Virtual Properties Realty.com. GAMLS
- $515,0004 bd3 ba2.8k sqft641 Jefferson Blvd, Jefferson, GA 30549ActiveMLS ID #10820042, Travis Culverson, eXp Realty. GAMLS
- $549,9004 bd3 ba2.8k sqft199 Thurmond Rd NE, Statham, GA 30666ActiveMLS ID #10845381, Keion Gray, eXp Realty. GAMLS
- $495,0004 bd3 ba2.5k sqft309 Dunahoo Rd, Winder, GA 30680ActiveMLS ID #10803773, Jennifer L Davila, All Star Realty. GAMLS
- $479,9004 bd4 ba3k sqft2606 Abiqua Falls Ct, Braselton, GA 30517ActiveMLS ID #10839151, Robert Lastinger, Virtual Properties Realty.Net. GAMLS
- $495,5004 bd4 ba3k sqft587 J B Owens Rd, Bethlehem, GA 30620ActiveMLS ID #10785756, Renee Everett, Keller Williams Realty Atl. Partners. GAMLS
- $690,0005 bd4 ba3.3k sqft845 Walnut River Trl, Hoschton, GA 30548ActiveMLS ID #10820708, Sarah Pickell, eXp Realty. GAMLS
- $465,0005 bd3 ba2.2k sqft733 River Mist Cir, Jefferson, GA 30549ActiveMLS ID #10823527, Bell Real Estate Group, Keller Williams Realty Atl. Partners. GAMLS
- $575,0004 bd3 ba3.3k sqft61 Joseph Ct, Jefferson, GA 30549Active Under ContractMLS ID #10835178, Jordan W Raper, Peggy Slappey Properties. GAMLS
- $524,9004 bd3 ba2.6k sqft6280 Clear Spring Ln, Flowery Branch, GA 30542ActiveMLS ID #10844235, Cathy B Cobb, BHHS Georgia Properties. GAMLS
- $465,0004 bd3 ba2.5k sqft1020 Amber Waves Ave, Hoschton, GA 30548ActiveMLS ID #10772816, Richard Rodriguez, BHHS Georgia Properties. GAMLS
- $404,9005 bd3 ba2.3k sqft125 Liberty Dr, Jefferson, GA 30549ActiveMLS ID #10846738, Morgan Walters, Your Home Sold Guaranteed Realty. GAMLS
- $574,9004 bd3 ba2.7k sqft5918 Deer Chase Ln, Hoschton, GA 30548ActiveMLS ID #10843398, The Rains Team, PEND Realty, LLC. GAMLS
- $474,9004 bd3 ba2.7k sqft1001 City Market St, Hoschton, GA 30548ActiveMLS ID #10808146, Charles B Rawls, RU4 Homes Group. GAMLS
- $665,0004 bd4 ba3.9k sqft731 Hidden Lakes Trl, Jefferson, GA 30549ActiveMLS ID #10838821, Lindsay Durbin, Keller Williams Realty Atl. Partners. GAMLS
