Welcome to this charming Northside Ann Arbor bi-level nestled in the tranquility of a quiet cul-de-sac. This inviting home has 2 large bedrooms, one of which could easily be converted back to the original 2nd & 3rd bedrooms and offers the perfect blend of comfort and convenience, boasting a serene location ideal for peaceful living and is recognized by the National Wildlife Federation as a Certified Wildlife Habitat property. The lower level greets you with an open-concept design, seamlessly integrating the living, dining, and kitchen areas. Natural light pours in through large windows, creating a warm and inviting atmosphere throughout. SEE ADD''L REMARKS... The updated kitchen has stainless steel appliances-new in 2022 ample cabinet space, and a convenient breakfast bar with under counter storage. The spacious living and dining area layout provides ample space for relaxation and entertainment and has access to the fully fenced backyard. There is also a full bath with shower, a laundry room with sink, and a storage room with built in shelving. Upstairs there is a large primary bedroom with a double closet, a 2nd bedroom with 2 closets and a built-in desk and a full bath with skylight. Add'l updates: freshly painted interior, exterior in 2021, new front door, A/C 2022, water heater 2020, newer roof. Outside, you'll love the peaceful surroundings of the cul-de-sac, providing a safe and serene environment for outdoor activities or simply enjoying nature. The backyard is fully fenced in and offers a peaceful retreat. If you are a nature lover, but still want the convenience of city life, then this is the home for you! Plenty of parks and nature trails are nearby, including Argo & Bandemer Parks within walking distance, Leslie Science and Nature Center and the Border to Border trail. Close to downtown and U of M campus (with a nearby bus line for both), A2STEAM School, and 5 minutes from U of M Hospital.
Sold
$419,500
235 Brookside Dr, Ann Arbor, MI 48105
2beds
1,439sqft
Single Family Residence
Built in 1965
8,276 Square Feet Lot
$455,900 Zestimate®
$292/sqft
$2,511 Estimated rent
Home value
$455,900
$433,000 - $479,000
$2,511/mo
Zestimate® history
Owner options
List your home for rent
$2,511/mo
Rent Zestimate®
Find your next renter with Zillow Rental Manager. Plus, with online applications, you can quickly screen prospective tenants – for free.
$2,511/mo
Rent Zestimate®
Refinance and save
$2,775/mo
Est. payment
Refinancing to a lower rate could help reduce your monthly payments and save thousands over the life of the loan.
$2,775/mo
Est. payment
Explore your selling options
Work with a Zillow partner agent
Leverage their expertise and Zillow's premium Showcase listings to get your home seen by more buyers.
Get startedList with your own agent
Get your home in front of millions of buyers by listing it on Zillow.
Learn how to do itSell it yourself
Take full control of how buyers see your home on Zillow by listing For Sale by Owner (FSBO).
List your homeWhat's special
Storage roomSerene locationPlenty of parksFreshly painted interiorNature trailsNature centerU of m campus
Zillow last checked:
Listing updated:
Listed by:
Richard Jarzembowski 734-645-3634,
The Charles Reinhart Company
Bought with:
Dana Cooper
Source: MichRIC,MLS#: 24011576
Facts & features
Interior
Bedrooms & bathrooms
- Bedrooms: 2
- Bathrooms: 2
- Full bathrooms: 2
Primary bedroom
- Level: Upper
- Area: 240
- Dimensions: 12.00 x 20.00
Bedroom 2
- Level: Upper
- Area: 240
- Dimensions: 12.00 x 20.00
Bathroom 1
- Level: Lower
- Area: 35
- Dimensions: 5.00 x 7.00
Bathroom 2
- Area: 40
- Dimensions: 5.00 x 8.00
Dining area
- Level: Lower
- Area: 252
- Dimensions: 21.00 x 12.00
Kitchen
- Level: Lower
- Area: 152
- Dimensions: 19.00 x 8.00
Laundry
- Level: Lower
- Area: 96
- Dimensions: 12.00 x 8.00
Living room
- Level: Lower
- Area: 240
- Dimensions: 12.00 x 20.00
Heating
- Forced Air
Cooling
- Central Air
Appliances
- Included: Dishwasher, Dryer, Oven, Range, Refrigerator
- Laundry: Laundry Room, Lower Level, Sink
Features
- Flooring: Carpet, Tile, Vinyl, Wood
- Windows: Insulated Windows, Window Treatments
- Basement: Crawl Space,Slab
- Has fireplace: No
Interior area
- Total structure area: 594
- Total interior livable area: 1,439 sqft
Property
Features
- Stories: 2
Lot
- Size: 8,276 Square Feet
- Dimensions: 77 x 108
- Features: Level, Sidewalk, Wooded, Shrubs/Hedges
Details
- Additional structures: Shed(s)
- Parcel number: 090917400012
- Zoning description: R1C
Construction
Type & style
- Home type: SingleFamily
- Property subtype: Single Family Residence
Materials
- Wood Siding
- Roof: Asphalt
Condition
- New construction: No
- Year built: 1965
Utilities & green energy
- Sewer: Public Sewer, Storm Sewer
- Water: Public
- Utilities for property: Phone Available, Natural Gas Available, Electricity Available, Cable Available, Natural Gas Connected
Community & HOA
Location
- Region: Ann Arbor
Financial & listing details
- Price per square foot: $292/sqft
- Tax assessed value: $96,986
- Annual tax amount: $4,782
- Date on market: 3/14/2024
- Listing terms: Cash,Conventional
- Electric utility on property: Yes
- Road surface type: Paved
Price history
| Date | Event | Price |
|---|---|---|
| 5/15/2024 | Sold | $419,500-3%$292/sqft |
Source:  MichRIC #24011576 Report a problem MichRIC #24011576 Report a problem | ||
| 4/7/2024 | Contingent | $432,500$301/sqft |
Source: MichRIC #24011576 Report a problem | ||
| 3/14/2024 | Listed for sale | $432,500$301/sqft |
Source: MichRIC #24011576 Report a problem | ||
Public tax history
| Year | Property taxes | Tax assessment |
|---|---|---|
| 2025 | $5,195 | $166,800 +1.3% |
| 2024 | -- | $164,600 +10.6% |
| 2023 | -- | $148,800 +7.3% |
| 2022 | -- | $138,700 +4.5% |
| 2021 | -- | $132,700 -1.2% |
| 2020 | $4,188 | $134,300 +17.6% |
| 2019 | -- | $114,200 +5.7% |
| 2018 | -- | $108,000 +2.7% |
| 2017 | $3,688 | $105,200 +37.6% |
| 2016 | $3,688 +5% | $76,439 +0.3% |
| 2015 | $3,512 | $76,211 +3.2% |
| 2014 | $3,512 | $73,830 |
| 2013 | $3,512 | $73,830 +2.4% |
| 2012 | -- | $72,100 -10.9% |
| 2011 | -- | $80,900 +1.5% |
| 2010 | -- | $79,741 -0.3% |
| 2009 | -- | $79,981 +4.4% |
| 2008 | -- | $76,611 +2.3% |
| 2007 | -- | $74,889 -23.2% |
| 2005 | -- | $97,500 +5.5% |
| 2004 | -- | $92,400 +8.6% |
| 2003 | -- | $85,100 +19.9% |
| 2002 | $2,985 +41.8% | $71,000 -1.8% |
| 2001 | $2,105 +1% | $72,300 +6% |
| 2000 | $2,083 | $68,200 +10% |
| 1999 | -- | $62,000 |
Find assessor info on the county website
Neighborhood: Huron Highlands
Nearby homes
- $404,5003 bd1 ba988 sqft225 Brookside Dr, Ann Arbor, MI 48105Off Market
- $462,4003 bd3 ba1.5k sqft245 Brookside Dr, Ann Arbor, MI 48105Off Market
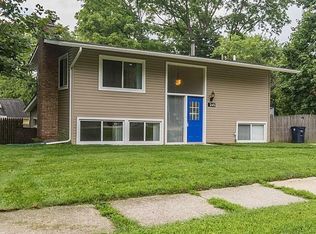
- $650,1004 bd2 ba1.8k sqft187 Barton Dr, Ann Arbor, MI 48105Off Market
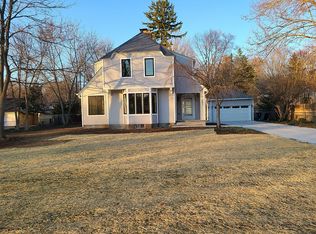
- $571,600-- bd2 ba2k sqft169 Barton Dr, Ann Arbor, MI 48105Off Market
- $417,0003 bd2 ba1.5k sqft230 Brookside Dr, Ann Arbor, MI 48105Off Market
- $391,5003 bd2 ba1.2k sqft255 Brookside Dr, Ann Arbor, MI 48105Off Market
- $481,4003 bd2 ba1.2k sqft215 Brookside Dr, Ann Arbor, MI 48105Off Market
- $611,2003 bd2 ba1.6k sqft195 Barton Dr, Ann Arbor, MI 48105Off Market
Nearby schools
GreatSchools rating
- 8/10Northside Elementary SchoolGrades: PK-8Distance: 0.6 mi
- 10/10Skyline High SchoolGrades: 9-12Distance: 1.8 mi
- 9/10Clague Middle SchoolGrades: 6-8Distance: 2 mi
Schools provided by the listing agent
- Elementary: Northside Elementary School
- Middle: Clague Middle School
- High: Skyline High School
Source: MichRIC. This data may not be complete. We recommend contacting the local school district to confirm school assignments for this home.
Get a cash offer in 3 minutes
Find out how much your home could sell for in as little as 3 minutes with a no-obligation cash offer.
Estimated market value
$455,900
Get a cash offer in 3 minutes
Find out how much your home could sell for in as little as 3 minutes with a no-obligation cash offer.
Estimated market value
$455,900
- Michigan
- Washtenaw County
- Ann Arbor
- 48105
- Huron Highlands
- 235 Brookside Dr
Nearby cities
Nearby neighborhoods
Nearby zip codes
Other Ann Arbor Topics
