Skip main navigation
Sold for $435,000
  • $435,000

    235 Buchanan Ct, Downingtown, PA 19335

    3beds
    2,035sqft
    Townhouse
    Built in 2002
    849 Square Feet Lot
    $435,300 Zestimate®
    $214/sqft
    $2,942 Estimated rent

    Home value

    $435,300

    $414,000 - $457,000

    $2,942/mo

    Zestimate® history
    Loading
    Loading...

    Owner options

    List your home for rent

    $2,942/mo

    Rent Zestimate®

    Find your next renter with Zillow Rental Manager. Plus, with online applications, you can quickly screen prospective tenants – for free.

    Learn more

    $2,942/mo

    Rent Zestimate®

    Refinance and save

    $2,826/mo

    Est. payment

    Refinancing to a lower rate could help reduce your monthly payments and save thousands over the life of the loan.

    See today's rates

    $2,826/mo

    Est. payment

    Explore your selling options

    Work with a Zillow partner agent

    Leverage their expertise and Zillow's premium Showcase listings to get your home seen by more buyers.

    Get started

    List with your own agent

    Get your home in front of millions of buyers by listing it on Zillow.

    Learn how to do it

    Sell it yourself

    Take full control of how buyers see your home on Zillow by listing For Sale by Owner (FSBO).

    List your home

    What's special

    Gas fireplaceFlexible living spacesBright open layoutGas cookingLuxury vinyl flooringTwo large storage closetsStainless steel appliances
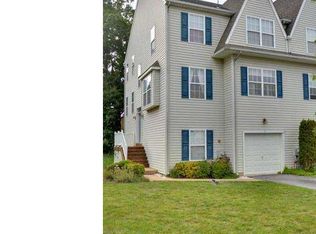
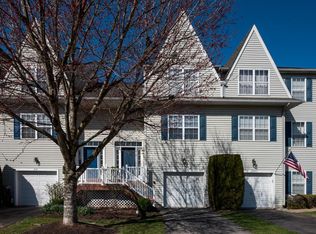
    Welcome to 235 Buchanan Court, a 3‑bedroom, 2.1‑bath townhome in the popular Main Street Village neighborhood of Downingtown. Within walking distance to so much shopping and dining. With a bright open layout and flexible living spaces, this home offers comfort, function, and a convenient location. The main level features a kitchen with white painted oak cabinetry, stainless steel appliances, gas cooking, luxury vinyl flooring, and room for a table. The kitchen opens to the dining area and a spacious living room with a gas fireplace, creating an easy flow for everyday living. Sliding glass doors lead to an oversized deck, providing a great outdoor space to relax or entertain. A powder room completes the first floor. Upstairs, you’ll find three well‑proportioned bedrooms, including a primary suite with a walk‑in closet and private bath. Two additional bedrooms offer generous closet space, and laundry is conveniently located on the second floor. The lower level adds valuable additional living space, featuring a family room, two large storage closets, sliding glass doors to a patio, and direct access to the garage. An oversized one‑car garage and driveway provide parking and storage flexibility. Recent improvements include HVAC (2018), A/C (2017), kitchen flooring (2022), gas line and gas stove (2021), refrigerator (2021), dining room wainscoting (2021), powder room update (2021), carpet and padding (2020), and neutral interior paint (2020). Ideally situated close to Kerr Park, major roadways, and the train station, this home presents a solid opportunity in an established community all within the coveted Downingtown Area School District.

    Zillow last checked:

    Listing updated:

    Listed by:

    Victor Velez 484-410-7025,

    Coldwell Banker Realty

    Bought with:

    Denise Frame, AB065614

    Howard Hanna Real Estate Services

    Source: Bright MLS,MLS#: PACT2124948MLS Logo

    Facts & features

    Interior

    Bedrooms & bathrooms
    • Bedrooms: 3
    • Bathrooms: 3
    • Full bathrooms: 2
    • 1/2 bathrooms: 1
    • Main level bathrooms: 1
    Basement
    • Area: 395
    Heating
    • Forced Air, Natural Gas
    Cooling
    • Central Air, Electric
    Appliances
    • Included: Microwave, Dishwasher, Dryer, Oven, Oven/Range - Gas, Refrigerator, Stainless Steel Appliance(s), Washer, Water Heater, Gas Water Heater
    • Laundry: Upper Level
    Features
    • Soaking Tub, Bathroom - Stall Shower, Bathroom - Walk-In Shower, Breakfast Area, Ceiling Fan(s), Combination Dining/Living, Floor Plan - Traditional, Formal/Separate Dining Room, Eat-in Kitchen, Primary Bath(s), Walk-In Closet(s)
    • Flooring: Carpet, Hardwood, Laminate, Wood
    • Basement: Finished,Garage Access,Interior Entry,Exterior Entry,Improved,Windows
    • Number of fireplaces: 1
    • Fireplace features: Corner, Gas/Propane
    Interior area
    • Total structure area: 2,035
    • Total interior livable area: 2,035 sqft
    • Finished area above ground: 1,640
    • Finished area below ground: 395

    Property

    Parking
    • Total spaces: 3
    • Parking features: Built In, Covered, Garage Faces Front, Inside Entrance, Asphalt, Lighted, Paved, Driveway, Private, Public, Attached, Off Site, On Street
    • Attached garage spaces: 1
    • Uncovered spaces: 2
    Accessibility
    • Accessibility features: None
    Features
    • Levels: Three
    • Stories: 3
    • Exterior features: Lighting, Rain Gutters, Sidewalks, Street Lights
    • Pool features: None
    • Has view: Yes
    • View description: Street, Trees/Woods
    Lot
    • Size: 849 Square Feet
    • Features: Backs to Trees, Front Yard, Interior Lot, Rear Yard, Suburban
    Details
    • Additional structures: Above Grade, Below Grade
    • Parcel number: 1108 0353
    • Zoning: R10
    • Special conditions: Standard

    Construction

    Type & style
    • Home type: Townhouse
    • Architectural style: Traditional
    • Property subtype: Townhouse
    Materials
    • Concrete, Frame, Vinyl Siding
    • Foundation: Concrete Perimeter
    Condition
    • Good
    • New construction: No
    • Year built: 2002

    Utilities & green energy

    • Electric: 200+ Amp Service
    • Sewer: Public Sewer
    • Water: Public
    • Utilities for property: Cable Connected, Electricity Available, Natural Gas Available, Sewer Available, Water Available

    Community & HOA

    Community
    • Subdivision: Main Street Villag
    HOA
    • Has HOA: Yes
    • Services included: Common Area Maintenance, Maintenance Grounds, Snow Removal
    • HOA fee: $75 monthly
    • HOA name: MAIN ST VILLAGE-DOWNINGTOWN
    Location
    • Region: Downingtown
    • Municipality: DOWNINGTOWN BORO

    Financial & listing details

    • Price per square foot: $214/sqft
    • Tax assessed value: $140,010
    • Annual tax amount: $6,401
    • Date on market: 5/8/2026
    • Listing agreement: Exclusive Right To Sell
    • Listing terms: Cash,Conventional
    • Inclusions: Washer Dryer And Refrigerator In As Is Condition
    • Ownership: Fee Simple

    Price history

    DateEventPrice
    6/5/2026Sold$435,000+2.4%$214/sqft
    Source: Bright MLS #PACT2124948 Report a problem
    5/10/2026Pending sale$425,000$209/sqft
    Source: Bright MLS #PACT2124948 Report a problem
    5/8/2026Listed for sale$425,000+13.3%$209/sqft
    Source: Bright MLS #PACT2124948 Report a problem
    2/28/2023Listing removed--
    Source: Zillow Rentals Report a problem
    2/21/2023Price change$2,650-3.6%$1/sqft
    Source: Zillow Rentals Report a problem
    2/3/2023Price change$2,750-3.5%$1/sqft
    Source: Zillow Rentals Report a problem
    1/21/2023Price change$2,850-4.8%$1/sqft
    Source: Zillow Rentals Report a problem
    1/6/2023Listed for rent$2,995$1/sqft
    Source: Zillow Rentals Report a problem
    11/21/2022Sold$375,000+2.7%$184/sqft
    Source: Bright MLS #PACT2034722 Report a problem
    10/22/2022Pending sale$365,000$179/sqft
    Source: Bright MLS #PACT2034722 Report a problem
    10/21/2022Listed for sale$365,000+47.5%$179/sqft
    Source: Bright MLS #PACT2034722 Report a problem
    11/7/2016Sold$247,500-1%$122/sqft
    Source: Public Record Report a problem
    9/16/2016Pending sale$249,900$123/sqft
    Source: Keller Williams - Exton #6853111 Report a problem
    9/1/2016Listed for sale$249,900+8.2%$123/sqft
    Source: Keller Williams Real Estate -Exton #6853111 Report a problem
    9/8/2014Sold$231,000+1.3%$114/sqft
    Source: Public Record Report a problem
    7/25/2014Price change$228,000-1.7%$112/sqft
    Source: Help-U-Sell Direct Homes #6415478 Report a problem
    6/28/2014Listed for sale$232,000-1.7%$114/sqft
    Source: help-u-sell direc homes #6415478 Report a problem
    8/19/2004Sold$236,000+30.4%$116/sqft
    Source: Public Record Report a problem
    4/30/2003Sold$180,925$89/sqft
    Source: Public Record Report a problem

    Public tax history

    YearProperty taxesTax assessment
    2025$6,234 +3.8%$140,010
    2024$6,008 +2.8%$140,010
    2023$5,847 +2.5%$140,010
    2022$5,707 +2.1%$140,010
    2021$5,590 +259.1%$140,010
    2020$1,557 -71.6%$140,010
    2019$5,489 +0.8%$140,010 +0.8%
    2018$5,443 +9899.4%$138,840
    2017$54 -98.9%$138,840
    2016$4,988 $138,840
    2015$4,988 $138,840
    2014$4,988 $138,840
    2013-- $138,840
    2012-- $138,840
    2011-- $138,840
    2010-- $138,840
    2009-- $138,840
    2008-- $138,840
    2007-- $138,840
    2006-- $138,840
    2005-- $138,840 +383.4%
    2004-- $28,720
    2003-- $28,720
    Find assessor info on the county website

    Neighborhood: 19335

    Nearby schools

    GreatSchools rating
    Schools provided by the listing agent
    • Elementary: East Ward
    • Middle: Lionville
    • High: Downingtown High School East Campus
    • District: Downingtown Area

    Source: Bright MLS. This data may not be complete. We recommend contacting the local school district to confirm school assignments for this home.

    Get a cash offer in 3 minutes
    Find out how much your home could sell for in as little as 3 minutes with a no-obligation cash offer.
    Estimated market value
    $435,300
    Get a cash offer in 3 minutes
    Find out how much your home could sell for in as little as 3 minutes with a no-obligation cash offer.
    Estimated market value
    $435,300