Charming ranch-style home featuring 3 bedrooms and 1.5 bathrooms, situated on a nice, level lot. This home offers a spacious bonus room that would be perfect for entertaining, a game room, home office, or additional living space. Original windows were replaced with argon gas filled triple paned vinyl windows and insulation was blown in to add to the efficiency of the home. The property has great bones and provides an excellent opportunity for buyers to add their own personal touch and vision. Natural gas heat is already in place. HVAC may need repair or replacement and seller would be open to concessions. With solid fundamentals and plenty of potential, this home is ready for its next owner to make it their own.
Pending
Price cut: $10K (9/11)
$189,400
235 Butner Rd, Tobaccoville, NC 27050
3beds
1,350sqft
Stick/Site Built, Residential, Single Family Residence
Built in 1972
0.46 Acres Lot
$-- Zestimate®
$--/sqft
$-- HOA
What's special
Spacious bonus roomNice level lotNatural gas heat
- 84 days
- 744
- 56
Zillow last checked:
Listing updated:
Listed by:
David Stephens 336-528-8141,
Carolina Triad Choice Realty
Source: Triad MLS,MLS#: 1225671
Facts & features
Interior
Bedrooms & bathrooms
- Bedrooms: 3
- Bathrooms: 2
- Full bathrooms: 1
- 1/2 bathrooms: 1
- Main level bathrooms: 2
Primary bedroom
- Level: Main
- Length: 12.07 Feet
Bedroom 2
- Level: Main
- Length: 12.03 Feet
Bedroom 3
- Level: Main
- Dimensions: 9.92 x 8.83
Bonus room
- Level: Main
- Dimensions: 19 x 11.58
Dining room
- Level: Main
- Dimensions: 11.42 x 9.5
Kitchen
- Level: Main
- Dimensions: 11.5 x 11.42
Laundry
- Level: Main
- Dimensions: 12.08 x 5.08
Living room
- Level: Main
- Dimensions: 12.33 x 11.42
Heating
- Forced Air, Natural Gas
Cooling
- Other
Appliances
- Included: Dishwasher, Electric Water Heater
- Laundry: Dryer Connection, Main Level, Washer Hookup
Features
- Built-in Features, Ceiling Fan(s), Dead Bolt(s)
- Flooring: Carpet, Laminate
- Basement: Crawl Space
- Attic: Pull Down Stairs
- Has fireplace: No
Interior area
- Total structure area: 1,350
- Total interior livable area: 1,350 sqft
- Finished area above ground: 1,350
Property
Parking
- Parking features: Driveway
- Has uncovered spaces: Yes
Features
- Levels: One
- Stories: 1
- Pool features: None
Lot
- Size: 0.46 Acres
- Features: Cleared
Details
- Parcel number: 598107587239
- Zoning: R-20
- Special conditions: Owner Sale
Construction
Type & style
- Home type: SingleFamily
- Architectural style: Ranch
- Property subtype: Stick/Site Built, Residential, Single Family Residence
Materials
- Brick
Condition
- Year built: 1972
Utilities & green energy
- Sewer: Public Sewer
- Water: Public
Community & HOA
Community
- Subdivision: The Farm
HOA
- Has HOA: No
Location
- Region: Tobaccoville
Financial & listing details
- Tax assessed value: $157,000
- Annual tax amount: $1,123
- Date on market: 6/30/2026
- Cumulative days on market: 81 days
- Listing agreement: Exclusive Right To Sell
- Listing terms: Cash,Conventional
Estimated market value
Not available
Estimated sales range
Not available
Not available
Price history
| Date | Event | Price |
|---|---|---|
| 9/22/2026 | Pending sale | $189,400 |
Source:  Triad MLS #1225671 Report a problem Triad MLS #1225671 Report a problem | ||
| 9/11/2026 | Price change | $189,400-5% |
Source: Triad MLS #1225671 Report a problem | ||
| 8/28/2026 | Price change | $199,400-4.6% |
Source: Triad MLS #1225671 Report a problem | ||
| 8/21/2026 | Price change | $209,000-2.3% |
Source: Triad MLS #1225671 Report a problem | ||
| 8/19/2026 | Price change | $214,000-2.3% |
Source: Triad MLS #1225671 Report a problem | ||
| 8/13/2026 | Price change | $219,000-2.2% |
Source: Triad MLS #1225671 Report a problem | ||
| 8/10/2026 | Price change | $224,000-2.2% |
Source: Triad MLS #1225671 Report a problem | ||
| 7/28/2026 | Price change | $229,000-2.1% |
Source: Triad MLS #1225671 Report a problem | ||
| 7/20/2026 | Price change | $234,000-2.1% |
Source: Triad MLS #1225671 Report a problem | ||
| 6/30/2026 | Listed for sale | $239,000 |
Source: Triad MLS #1225671 Report a problem | ||
Public tax history
| Year | Property taxes | Tax assessment |
|---|---|---|
| 2025 | $1,123 +29.5% | $157,000 +46.7% |
| 2024 | $867 +9.5% | $107,000 |
| 2023 | $792 +1% | $107,000 |
| 2022 | $784 -1% | $107,000 |
| 2021 | $792 +11% | $107,000 +11% |
| 2020 | $713 | $96,400 -1.2% |
| 2019 | -- | $97,600 |
| 2018 | $717 | $97,600 |
| 2017 | $717 +3.2% | $97,600 +3.2% |
| 2016 | $695 +0.7% | $94,600 |
| 2015 | $691 -2.4% | $94,600 |
| 2014 | $708 | $94,600 -5.8% |
| 2012 | -- | $100,400 |
| 2009 | -- | $100,400 +7.4% |
| 2008 | -- | $93,500 |
| 2005 | $61,375 | $93,500 +3.4% |
| 2002 | -- | $90,400 |
Find assessor info on the county website
Monthly payment
Est. payment
Payment breakdown
Explore the cost of this home by adjusting the details. Changes won't be saved.Climate risks
Neighborhood: 27050
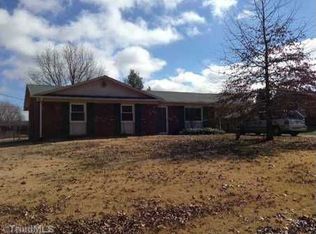
Similar homes
- $274,9002 bd2 ba1.3k sqft200 W King St, King, NC 27021For Sale

 MLS ID #1235028, Lisa H. Simmons. Triad MLS
 - $234,9003 bd2 ba912 sqft117 Locust Rd, King, NC 27021For Sale
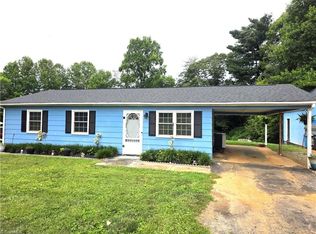 MLS ID #1226801, Jonathan Inman. Triad MLS
 - $185,0003 bd1 ba1.2k sqft5027 Old Rural Hall Rd, Winston Salem, NC 27105For Sale
 MLS ID #1233967, Miguel Carreno. Triad MLS
 - $210,0003 bd2 ba1k sqft4154 Edgeware Rd, Winston Salem, NC 27106For Sale
 MLS ID #1234820, Lisa McGill. Triad MLS
 - $219,9003 bd2 ba1.3k sqft5752 Nylon Dr, Winston Salem, NC 27105For SaleMLS ID #1234340, Blake Ginther. Triad MLS
- $179,9003 bd1 ba1.2k sqft111 Arbor St, Boonville, NC 27011For SaleMLS ID #1234140, Chris Perry. Triad MLS
- $209,9003 bd1 ba1.1k sqft2447 Piney Mountain Rd, Walnut Cove, NC 27052For SaleMLS ID #1191596, Jonathan Inman. Triad MLS
- $248,5003 bd2 ba1.8k sqft1040 Beechwood Rd, King, NC 27021For SaleMLS ID #1224043, Kent Hunter. Triad MLS
- $175,0003 bd1 ba1k sqft5354 Sunrise Ter, Winston Salem, NC 27105For SaleMLS ID #1229906, Laurel Smith. Triad MLS
- $269,9003 bd2 ba1.5k sqft214 Mountain Brook Dr, King, NC 27021For SaleMLS ID #1222239, Robert Lumbres. Triad MLS
- $160,0003 bd2 ba1.5k sqft1955 Siloam Rd, Mount Airy, NC 27030For SaleMLS ID #1233810, Erik Bruce. Triad MLS
- $170,0002 bd2 ba1.2k sqft612 School St, Walnut Cove, NC 27052For SaleMLS ID #1226268, Micah Stultz. Triad MLS
- $160,0003 bd2 ba1.6k sqft207 Summit St, Walnut Cove, NC 27052For SaleMLS ID #1234630, Simon Reid. Triad MLS
- $175,0003 bd2 ba1k sqft4304 N Jasmin Ct, Winston Salem, NC 27105For SaleMLS ID #1231228, Krystin Simpson. Triad MLS
- $199,9003 bd1 ba1.3k sqft3908 Leo St, Winston Salem, NC 27105For SaleMLS ID #1188292, Jonathan Inman. Triad MLS
- $185,0004 bd2 ba1.2k sqft1005 William Dr, Winston Salem, NC 27107For SaleMLS ID #1229826, Cara Irvine. Triad MLS
- $225,0003 bd2 ba1.4k sqft2315 Frederick Dr, Winston Salem, NC 27103For SaleMLS ID #1233761, Jade Hellmann. Triad MLS
- $199,9003 bd2 ba1.7k sqft220 Joyner Cir, Rural Hall, NC 27045For SaleMLS ID #1211317, Dan Sawyers. Triad MLS
- $150,0003 bd1 ba1.1k sqft2185 Flat Rock Rd, Pinnacle, NC 27043For SaleMLS ID #1230476, Laura Morgan. Triad MLS
- $225,0003 bd2 ba1.3k sqft1106 Bob Mabe Rd, Danbury, NC 27016For SaleMLS ID #1231057, Brenda P. Mabe. Triad MLS
