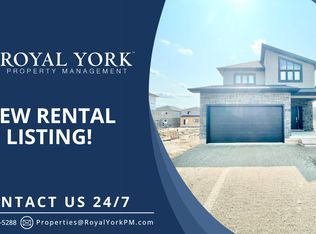
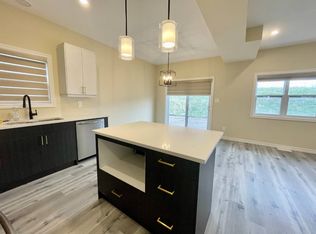
Welcome to this stunning 4-bedroom, 2.5-bathroom home, just 4 years old, with easy access to the 401. Offering 2400 sq ft of living space, this modern home features a luxurious master bedroom with an ensuite bathroom and walk-in closet. There are 3 additional spacious bedrooms, a bright and inviting foyer, and plenty of windows that fill the home with natural light. The upgraded kitchen is equipped with high-end appliances, perfect for cooking and entertaining. Enjoy the huge backyard, ideal for family gatherings and outdoor activities. The home's modern elevation adds impressive curb appeal, and the side entrance through the garage offers potential for a basement suite or additional living space. Other standout features include a large living room, formal dining area, 2nd floor laundry, and plenty of storage. With energy-efficient design, smart home technology, and quality finishes throughout, this home offers both comfort and convenience. This home is perfect for families and investors alike!
For sale
C$859,999
235 Byers St, London, ON N6L 0J2
4beds
3baths
Single Family Residence
Built in ----
4,133 Square Feet Lot
$-- Zestimate®
C$--/sqft
C$-- HOA
What's special
Walk-in closetBright and inviting foyerFormal dining areaPlenty of storageQuality finishes throughout
- 68 days
- 10
- 0
Zillow last checked:
Listing updated:
Listed by:
ROYAL LEPAGE TRILAND REALTY
Source: TRREB,MLS®#: X13518340 Originating MLS®#: London and St. Thomas Association of REALTORS
Originating MLS®#: London and St. Thomas Association of REALTORSFacts & features
Interior
Bedrooms & bathrooms
- Bedrooms: 4
- Bathrooms: 3
Bedroom 2
- Level: Second
- Dimensions: 3.8 x 3.3
Bedroom 3
- Level: Second
- Dimensions: 3.6 x 3.8
Bedroom 4
- Level: Second
- Dimensions: 3.2 x 3.4
Dining room
- Level: Main
- Dimensions: 3.45 x 3.2
Family room
- Level: Main
- Dimensions: 4.33 x 4.2
Kitchen
- Level: Main
- Dimensions: 3.45 x 3.2
Heating
- Forced Air, Gas
Cooling
- Central Air
Appliances
- Included: Water Heater
Features
- Water Meter
- Basement: Unfinished
- Has fireplace: No
Interior area
- Living area range: 2000-2500 null
Property
Parking
- Total spaces: 3.5
- Parking features: Private Double, Garage Door Opener
- Has garage: Yes
Features
- Stories: 2
- Patio & porch: Deck
- Pool features: None
Lot
- Size: 4,133 Square Feet
- Features: Fenced Yard, Irregular Lot
- Topography: Flat
Details
- Parcel number: 082093093
- Other equipment: Sump Pump
Construction
Type & style
- Home type: SingleFamily
- Property subtype: Single Family Residence
Materials
- Brick, Vinyl Siding
- Foundation: Poured Concrete
- Roof: Asphalt Shingle
Utilities & green energy
- Sewer: Sewer
Community & HOA
Location
- Region: London
Financial & listing details
- Tax assessed value: C$393,000
- Annual tax amount: C$6,588
- Date on market: 7/3/2026
Price history
Price history is unavailable.
Public tax history
Tax history is unavailable.
Climate risks
Neighborhood: Longwoods
Nearby schools
GreatSchools rating
No schools nearby
We couldn't find any schools near this home.

Similar homes
- C$830,0004 bd3 ba-- sqft3547 Singleton Ave, London, ON N6L 0C2For Sale
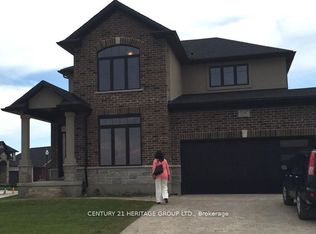 MLS ID #X12379096, CENTURY 21 HERITAGE GROUP LTD.. TRREB
 - C$649,0004 bd3 ba-- sqft130 Byers St, London, ON N6L 0J3For Sale
 MLS ID #X13621728, RE/MAX EXCELLENCE REAL ESTATE. TRREB
 - C$899,9006 bd5 ba-- sqft202 Pine Valley Dr, London, ON N6J 4N7For Sale
 MLS ID #X13727534, ROYAL LEPAGE TRILAND REALTY. TRREB
 - C$899,9003 bd3 ba-- sqft3194 Pincombe Dr, London, ON N6L 0B4For Sale
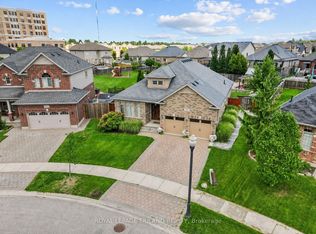 MLS ID #X13673758, ROYAL LEPAGE TRILAND REALTY. TRREB
