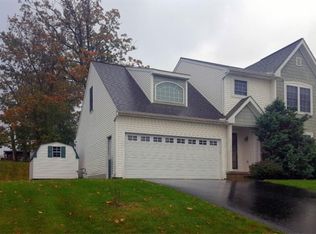
Welcome to your future sanctuary! Nestled in a vibrant neighborhood just a stone's throw away from the beloved Windsor Wonderland Playground, this beautifully updated semi-detached home perfectly blends modern comfort with family-friendly convenience. Property Highlights: Spacious Living: With 3 generous bedrooms and 2.5 bathrooms, this home offers ample space for your family to grow and create timeless memories. The open-concept main floor seamlessly connects the living, dining, and kitchen areas, ideal for entertaining guests or enjoying cozy family evenings. Modern Amenities: Enjoy the luxury of a new tankless hot water heater, providing you with endless hot water for those relaxing baths or invigorating showers. The updated central air unit ensures your home stays cool and comfortable all year round, making it a haven during those warm summer months. Stylish Details: Step onto the plush new carpet on the second floor, offering a fresh and inviting atmosphere in every bedroom. The kitchen is a true chef's delight, featuring stunning new countertops that elevate the space and provide plenty of room for culinary creativity. Community & Location Benefits: Located near Windsor Wonderland Playground, your children will have a fantastic outdoor space to play, explore, and make friends just moments from home. Peace of Mind: With a 1-year First American Home Warranty included, you can enjoy peace of mind knowing you have coverage for unexpected repairs, making this home a smart investment. Why This Home is Perfect for You: This enchanting semi-detached home is not just a place to live; it’s a lifestyle. The combination of modern conveniences, an open and airy layout, and proximity to community attractions makes it an ideal choice for families, young professionals, or anyone looking to enjoy a vibrant and active lifestyle. Don’t miss out on the opportunity to call this stunning property your home! Schedule your showing today and step into a world of comfort, style, and happiness. Your dream home awaits!
Sold for $285,000
$285,000
235 Cambridge Dr, Red Lion, PA 17356
3beds
1,738sqft
Single Family Residence
Built in 2005
5,863 Square Feet Lot
$298,500 Zestimate®
$164/sqft
$2,077 Estimated rent
Home value
$298,500
$278,000 - $319,000
$2,077/mo
Zestimate® history
Owner options
List your home for rent
$2,077/mo
Rent Zestimate®
Find your next renter with Zillow Rental Manager. Plus, with online applications, you can quickly screen prospective tenants – for free.
$2,077/mo
Rent Zestimate®
Refinance and save
$1,885/mo
Est. payment
Refinancing to a lower rate could help reduce your monthly payments and save thousands over the life of the loan.
$1,885/mo
Est. payment
Explore your selling options
Work with a Zillow partner agent
Leverage their expertise and Zillow's premium Showcase listings to get your home seen by more buyers.
Get startedList with your own agent
Get your home in front of millions of buyers by listing it on Zillow.
Learn how to do itSell it yourself
Take full control of how buyers see your home on Zillow by listing For Sale by Owner (FSBO).
List your homeWhat's special
Stylish detailsModern comfortModern conveniencesModern amenitiesSpacious livingOpen and airy layoutUpdated central air unit
Zillow last checked:
Listing updated:
Listed by:
Mark Meiler 717-659-2539,
Meiler's Next Level Realty
Bought with:
Ed Reichenbach, RS349294
Coldwell Banker Realty
Source: Bright MLS,MLS#: PAYK2083750
Facts & features
Interior
Bedrooms & bathrooms
- Bedrooms: 3
- Bathrooms: 3
- Full bathrooms: 2
- 1/2 bathrooms: 1
- Main level bathrooms: 1
Rooms
- Room types: Living Room, Dining Room, Bedroom 2, Bedroom 3, Kitchen, Bedroom 1
Bedroom 1
- Features: Attached Bathroom, Flooring - Carpet, Ceiling Fan(s), Cathedral/Vaulted Ceiling, Walk-In Closet(s)
- Level: Upper
- Area: 224 Square Feet
- Dimensions: 16 x 14
Bedroom 2
- Features: Flooring - Carpet
- Level: Upper
- Area: 132 Square Feet
- Dimensions: 11 x 12
Bedroom 3
- Features: Flooring - Carpet
- Level: Upper
- Area: 120 Square Feet
- Dimensions: 12 x 10
Dining room
- Features: Flooring - Engineered Wood
- Level: Main
- Area: 156 Square Feet
- Dimensions: 12 x 13
Kitchen
- Features: Flooring - Engineered Wood
- Level: Main
- Area: 120 Square Feet
- Dimensions: 12 x 10
Living room
- Features: Fireplace - Gas, Flooring - Engineered Wood
- Level: Main
- Area: 456 Square Feet
- Dimensions: 24 x 19
Heating
- Forced Air, Natural Gas
Cooling
- Central Air, Electric
Appliances
- Included: Microwave, Dishwasher, Dryer, Freezer, Refrigerator, Washer, Tankless Water Heater, Gas Water Heater, Instant Hot Water
- Laundry: Main Level
Features
- Flooring: Carpet, Engineered Wood, Vinyl
- Basement: Full,Garage Access
- Number of fireplaces: 1
- Fireplace features: Corner
Interior area
- Total structure area: 1,738
- Total interior livable area: 1,738 sqft
- Finished area above ground: 1,738
- Finished area below ground: 0
Property
Parking
- Total spaces: 4
- Parking features: Basement, Garage Faces Front, Attached, Driveway
- Attached garage spaces: 2
- Uncovered spaces: 2
Accessibility
- Accessibility features: None
Features
- Levels: Two
- Stories: 2
- Pool features: None
Lot
- Size: 5,863 Square Feet
Details
- Additional structures: Above Grade, Below Grade
- Parcel number: 530003700140000000
- Zoning: R-2 MEDIUM DENSITY RES
- Special conditions: Standard
Construction
Type & style
- Home type: SingleFamily
- Property subtype: Single Family Residence
- Attached to another structure: Yes
Materials
- Vinyl Siding
- Foundation: Concrete Perimeter
- Roof: Architectural Shingle
Condition
- Very Good
- New construction: No
- Year built: 2005
Utilities & green energy
- Sewer: Public Sewer
- Water: Public
Community & HOA
Community
- Subdivision: Cambridge Heights
HOA
- Has HOA: No
Location
- Region: Red Lion
- Municipality: WINDSOR TWP
Financial & listing details
- Price per square foot: $164/sqft
- Tax assessed value: $161,350
- Annual tax amount: $5,003
- Date on market: 6/13/2025
- Listing agreement: Exclusive Right To Sell
- Listing terms: Cash,Conventional,FHA,PHFA,VA Loan
- Inclusions: Stove, Refrigerator, Washer, Dryer, Freezer, Dishwasher
- Ownership: Fee Simple
Price history
| Date | Event | Price |
|---|---|---|
| 7/18/2025 | Sold | $285,000+5.6%$164/sqft |
Source:  Bright MLS #PAYK2083750 Report a problem Bright MLS #PAYK2083750 Report a problem | ||
| 6/15/2025 | Pending sale | $269,900$155/sqft |
Source: Bright MLS #PAYK2083750 Report a problem | ||
| 6/13/2025 | Listed for sale | $269,900+86.1%$155/sqft |
Source: Bright MLS #PAYK2083750 Report a problem | ||
| 3/15/2013 | Sold | $145,000+0.1%$83/sqft |
Source: Public Record Report a problem | ||
| 1/19/2013 | Listed for sale | $144,900-14.7%$83/sqft |
Source: Keller Williams Keystone Realty #21300717 Report a problem | ||
| 5/29/2009 | Sold | $169,900-14.6%$98/sqft |
Source: Public Record Report a problem | ||
| 2/20/2009 | Listing removed | $199,000$114/sqft |
Source: Number1Expert #140350 Report a problem | ||
| 9/24/2008 | Price change | $199,000+5%$114/sqft |
Source: Number1Expert #140350 Report a problem | ||
| 6/14/2008 | Price change | $189,500-5.2%$109/sqft |
Source: Number1Expert #140350 Report a problem | ||
| 3/28/2008 | Listed for sale | $199,900+2.6%$115/sqft |
Source: Number1Expert #132154 Report a problem | ||
| 3/15/2006 | Sold | $194,900$112/sqft |
Source: Public Record Report a problem | ||
Public tax history
| Year | Property taxes | Tax assessment |
|---|---|---|
| 2025 | $5,060 +3.2% | $161,350 |
| 2024 | $4,902 | $161,350 |
| 2023 | $4,902 +3.8% | $161,350 |
| 2022 | $4,724 +0.3% | $161,350 |
| 2021 | $4,708 | $161,350 |
| 2020 | $4,708 +0.3% | $161,350 |
| 2019 | $4,692 +0.5% | $161,350 |
| 2018 | $4,668 +393.7% | $161,350 |
| 2017 | $946 | $161,350 |
| 2016 | -- | $161,350 |
| 2015 | -- | $161,350 |
| 2014 | -- | $161,350 |
| 2013 | -- | $161,350 |
| 2012 | -- | $161,350 |
| 2011 | -- | $161,350 |
| 2010 | -- | $161,350 |
| 2009 | -- | $161,350 |
| 2008 | -- | $161,350 |
| 2007 | -- | $161,350 +487.2% |
| 2006 | -- | $27,480 +58.1% |
| 2005 | -- | $17,380 |
| 2004 | -- | -- |
Find assessor info on the county website
Neighborhood: 17356
Nearby homes
- $316,7003 bd2 ba1.8k sqft510 Nantucket Dr, Red Lion, PA 17356Off Market
- $321,9003 bd3 ba1.8k sqft225 Cambridge Dr, Red Lion, PA 17356Off Market
- $317,8003 bd2 ba1.8k sqft520 Nantucket Dr, Red Lion, PA 17356Off Market

- $277,7003 bd2 ba1.9k sqft215 Cambridge Dr, Red Lion, PA 17356Off Market
- $320,5003 bd2 ba2.2k sqft530 Nantucket Dr, Red Lion, PA 17356Off Market
- $247,7003 bd2 ba1.3k sqft245 Cambridge Dr, Red Lion, PA 17356Off Market
- $350,2003 bd2 ba1.5k sqft220 Cambridge Dr, Red Lion, PA 17356Off Market
- $338,9003 bd2 ba1.5k sqft4205 Charity Dr, Red Lion, PA 17356Off Market
Nearby schools
GreatSchools rating
- 6/10Larry J. Macaluso El SchoolGrades: K-6Distance: 1.1 mi
- 7/10Red Lion Area Junior High SchoolGrades: 7-8Distance: 2.2 mi
- 6/10Red Lion Area Senior High SchoolGrades: 9-12Distance: 2 mi
Schools provided by the listing agent
- District: Red Lion Area
Source: Bright MLS. This data may not be complete. We recommend contacting the local school district to confirm school assignments for this home.


Get pre-qualified for a loan
At Zillow Home Loans, we can pre-qualify you in as little as 5 minutes with no impact to your credit score.An equal housing lender. NMLS #10287.
Sell for more on Zillow
Get a Zillow Showcase℠ listing at no additional cost and you could sell for .
$298,500
2% more
+$5,970
With Zillow Showcase(estimated)
$304,470
- Pennsylvania
- York County
- Red Lion
- 17356
- 235 Cambridge Dr
Nearby cities
Nearby neighborhoods
Nearby zip codes
Other Red Lion Topics
