Skip main navigation
Closed
  • $775,000

    235 Camden Creek Ct, Lawrenceville, GA 30043

    5beds
    4,598sqft
    Single Family Residence
    Built in 2002
    0.58 Acres Lot
    $772,200 Zestimate®
    $169/sqft
    $4,185 Estimated rent

    Home value

    $772,200

    $718,000 - $834,000

    $4,185/mo

    Zestimate® history
    Loading
    Loading...

    Owner options

    List your home for rent

    $4,185/mo

    Rent Zestimate®

    Find your next renter with Zillow Rental Manager. Plus, with online applications, you can quickly screen prospective tenants – for free.

    Learn more

    $4,185/mo

    Rent Zestimate®

    Refinance and save

    $5,192/mo

    Est. payment

    Refinancing to a lower rate could help reduce your monthly payments and save thousands over the life of the loan.

    See today's rates

    $5,192/mo

    Est. payment

    Explore your selling options

    Work with a Zillow partner agent

    Leverage their expertise and Zillow's premium Showcase listings to get your home seen by more buyers.

    Get started

    List with your own agent

    Get your home in front of millions of buyers by listing it on Zillow.

    Learn how to do it

    Sell it yourself

    Take full control of how buyers see your home on Zillow by listing For Sale by Owner (FSBO).

    List your home

    What's special

    Intricately trimmed fireplaceWaterfall featureHot tubPeaceful natural viewsSplit bedroom floor planNewer roofFlowing creek
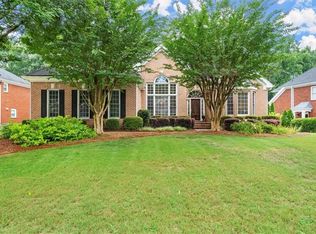
    Stunning 5-bedroom, 4.5-bath POOL HOME on a full finished terrace level in a prime Lawrenceville location zoned for top-rated schools. Thoughtfully designed with timeless details, primary bedroom on the main level, THREE FIREPLACES, a newer roof, and incredible indoor-outdoor living spaces. This home offers luxury, comfort, and flexibility surrounded by peaceful natural views. A charming brick rocking chair front porch welcomes you into the impressive two-story foyer flanked by a formal dining room before flowing into the heart of the home. The soaring main living room is truly unforgettable, featuring a curved floor-to-ceiling WALL OF WINDOWS that fills the space with natural light along with an intricately trimmed fireplace creating a dramatic focal point. Adjoining the main living area is a cozy great room with the home's second fireplace, offering the perfect place to relax or entertain. The spacious eat-in kitchen is beautifully appointed with granite countertops, stainless steel appliances including a wall oven, breakfast bar, additional dining area, and richly stained cabinetry. The SPLIT BEDROOM FLOOR PLAN provides added privacy with the primary suite conveniently located on the main level. Complete with the home's third fireplace, the oversized retreat features a double vanity, freestanding soaking tub, frame-less walk-in shower, and a large wardrobe. Upstairs, you'll find three secondary bedrooms including a private en-suite along as well as a Jack and Jill bath. Beautiful trim work and architectural details flow throughout the home. The FINISHED TERRACE level offers multiple bonus and flex spaces, an additional bedroom and full bath, WET BAR that could be converted to a second kitchen, abundant storage, and direct access to the deck and pool area. Ideal for multi-generational living, guests, or the ultimate entertainment setup. Step outside and enjoy your own private retreat complete with a pool, HOT TUB, waterfall feature, wooded backdrop, flowing creek, and stunning seasonal foliage creating peaceful views year-round. With no neighbors directly on the right side, the lot feels even more spacious and private. Conveniently located near Watershed Lake, Collins Hill Park, grocery options, dining, healthcare, year-round entertainment, and all the great things Lawrenceville has to offer, combining exceptional luxury living within a highly desirable location.

    Zillow last checked:

    Listing updated:

    Listed by:

    Tary Drouault 770-605-2221,

    Keller Williams Realty Atl. Partners

    Bought with:

    Ivy Thacker, 423584

    Extol Realty

    Source: GAMLS,MLS#: 10767561MLS Logo

    Facts & features

    Interior

    Bedrooms & bathrooms
    • Bedrooms: 5
    • Bathrooms: 5
    • Full bathrooms: 4
    • 1/2 bathrooms: 1
    • Main level bathrooms: 1
    • Main level bedrooms: 1
    Rooms
    • Room types: Bonus Room, Family Room, Laundry, Other
    Dining room
    • Features: Separate Room
    Kitchen
    • Features: Breakfast Area, Breakfast Bar, Solid Surface Counters
    Heating
    • Forced Air, Natural Gas, Zoned
    Cooling
    • Central Air, Zoned
    Appliances
    • Included: Cooktop, Dishwasher, Disposal, Dryer, Microwave, Oven, Refrigerator, Stainless Steel Appliance(s), Washer
    • Laundry: Other
    Features
    • Bookcases, Central Vacuum, Double Vanity, High Ceilings, In-Law Floorplan, Master On Main Level, Other, Rear Stairs, Separate Shower, Soaking Tub, Split Bedroom Plan, Tray Ceiling(s), Vaulted Ceiling(s), Walk-In Closet(s), Wet Bar
    • Flooring: Carpet, Hardwood, Tile
    • Windows: Bay Window(s), Double Pane Windows
    • Basement: Bath Finished,Daylight,Exterior Entry,Finished,Full,Interior Entry
    • Number of fireplaces: 3
    • Fireplace features: Family Room, Living Room, Master Bedroom
    • Common walls with other units/homes: No Common Walls
    Interior area
    • Total structure area: 4,598
    • Total interior livable area: 4,598 sqft
    • Finished area above ground: 2,735
    • Finished area below ground: 1,863

    Property

    Parking
    • Total spaces: 2
    • Parking features: Attached, Garage, Garage Door Opener, Kitchen Level
    • Has attached garage: Yes
    Features
    • Levels: Two
    • Stories: 2
    • Patio & porch: Deck, Patio, Porch
    • Has private pool: Yes
    • Pool features: Pool/Spa Combo, In Ground
    • On waterfront: Yes
    • Waterfront features: Creek
    • Body of water: None
    Lot
    • Size: 0.58 Acres
    • Features: Private
    Details
    • Parcel number: R7108 198

    Construction

    Type & style
    • Home type: SingleFamily
    • Architectural style: Brick Front,Traditional
    • Property subtype: Single Family Residence
    Materials
    • Brick, Other
    • Roof: Composition
    Condition
    • Updated/Remodeled
    • New construction: No
    • Year built: 2002

    Utilities & green energy

    • Sewer: Public Sewer
    • Water: Public
    • Utilities for property: Electricity Available, Natural Gas Available, Sewer Available, Water Available

    Community & HOA

    Community
    • Features: Walk To Schools, Near Shopping
    • Security: Carbon Monoxide Detector(s), Security System, Smoke Detector(s)
    • Subdivision: Shrewsbury
    HOA
    • Has HOA: Yes
    • Services included: Other
    • HOA fee: $375 annually
    Location
    • Region: Lawrenceville

    Financial & listing details

    • Price per square foot: $169/sqft
    • Tax assessed value: $707,300
    • Annual tax amount: $7,966
    • Date on market: 5/21/2026
    • Cumulative days on market: 32 days
    • Listing agreement: Exclusive Right To Sell
    • Electric utility on property: Yes

    Price history

    DateEventPrice
    7/6/2026Sold$775,000-3.1%$169/sqft
    Source: GAMLS #10767561 Report a problem
    6/23/2026Pending sale$800,000$174/sqft
    Source: GAMLS #10767561 Report a problem
    5/28/2026Price change$800,000+0%$174/sqft
    Source: FMLS GA #7768572 Report a problem
    5/21/2026Listed for sale$799,900+44.9%$174/sqft
    Source: FMLS GA #7768572 Report a problem
    12/2/2002Sold$552,000$120/sqft
    Source: Public Record Report a problem

    Public tax history

    YearProperty taxesTax assessment
    2025$7,966 +7.9%$282,920 +15%
    2024$7,382 +7%$246,000
    2023$6,900 +0.4%$246,000 +10.4%
    2022$6,875 +14.2%$222,840 +26%
    2021$6,021 -0.7%$176,920
    2020$6,062 +12.7%$176,920 +14.8%
    2019$5,378 $154,120
    2018$5,378 -0.6%$154,120
    2016$5,409 -1%$154,120
    2015$5,464 $154,120 +43.2%
    2014$5,464 +35.6%$107,640
    2013$4,029 $107,640 -28.7%
    2012-- $151,040 -20%
    2011-- $188,800
    2010-- $188,800
    2009-- $188,800
    2007-- $188,800 +19.5%
    2006-- $158,040
    2005-- $158,040
    2004$2,265 +8.8%$158,040 +12.8%
    2003$2,083 +173.6%$140,120 +541.6%
    2002$761 -0.8%$21,840
    2001$768 $21,840
    Find assessor info on the county website

    Neighborhood: 30043

    Nearby schools

    GreatSchools rating
    Schools provided by the listing agent
    • Elementary: Walnut Grove
    • Middle: Creekland
    • High: Collins Hill

    Source: GAMLS. This data may not be complete. We recommend contacting the local school district to confirm school assignments for this home.

    Get a cash offer in 3 minutes
    Find out how much your home could sell for in as little as 3 minutes with a no-obligation cash offer.
    Estimated market value
    $772,200
    Get a cash offer in 3 minutes
    Find out how much your home could sell for in as little as 3 minutes with a no-obligation cash offer.
    Estimated market value
    $772,200