Skip main navigation
Sold for $390,000
  • $390,000

    235 Camelot Ln, State College, PA 16803

    2beds
    1,438sqft
    Single Family Residence
    Built in 1992
    10,018.8 Square Feet Lot
    $423,500 Zestimate®
    $271/sqft
    $2,192 Estimated rent

    Home value

    $423,500

    $402,000 - $445,000

    $2,192/mo

    Zestimate® history
    Loading
    Loading...

    Owner options

    List your home for rent

    $2,192/mo

    Rent Zestimate®

    Find your next renter with Zillow Rental Manager. Plus, with online applications, you can quickly screen prospective tenants – for free.

    Learn more

    $2,192/mo

    Rent Zestimate®

    Refinance and save

    $2,448/mo

    Est. payment

    Refinancing to a lower rate could help reduce your monthly payments and save thousands over the life of the loan.

    See today's rates

    $2,448/mo

    Est. payment

    Explore your selling options

    Work with a Zillow partner agent

    Leverage their expertise and Zillow's premium Showcase listings to get your home seen by more buyers.

    Get started

    List with your own agent

    Get your home in front of millions of buyers by listing it on Zillow.

    Learn how to do it

    Sell it yourself

    Take full control of how buyers see your home on Zillow by listing For Sale by Owner (FSBO).

    List your home

    What's special

    Extra large windowsLarge deckLarge officeCherry floors throughoutBuilt-in deskOpen floorplanLarge workshop room
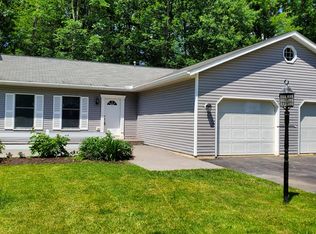
    Not what you expected! Please come and take a look at this contemporary ranch and prepare to be surprised. This one-owner home has cherry floors throughout, vaulted cilings, and an open floorplan. Designed and built by architect xx, there are clever touches in every room. Begin in the kitchen with lovely hand-painted tile, wide window sills on extra large windows overlooking the front yard garden full of perennials. Up to date, white appliances include double ovens and a gas cooktop. The generous-sized living room includes a dining area and a walk out to the large deck that overlooks the woodsy backyard and almost two acres of undeveloped, preserved land owned by Patton Township. At one end of the house you will find the primary bedroom with built-in shelves and closet. The en suite full bath here has a step-in shower. On the opposite side of the home you'll find bedroom two, which again has built-in shelves and closet along with a vaulted ceiling. This room was built to accommodate a loft, if desired. Also on this end of the home is a large office with a built-in desk, counters, and many drawers for storage. This space has the potential to serve as another bedroom although it lacks a closet. Also on the main floor is the laundry with cabinets and extra sink. A ladder here could provide access to the loft for additional storage. But wait, there’s more! The unfinished basement, with 1500 square feet is in the same footprint as the main level and it is loaded with potential. There is an additional half bath on this level that has been pre-plumbed for a shower and also a walk-in cedar closet. In the large workshop room the ceilings are tall and most of the walls have been studded, paneled with plywood, and outfitted with electrical outlets every few feet. The floor and foundation throughout is poured concrete (Superior Walls.) Some cabinets and shelves provide storage here. Park Forest Village is ideally located close to schools, shops, and restaurants, and all of the amenities of North Atherton Street. Come enjoy easy one-floor living and make this house your home!

    Zillow last checked:

    Listing updated:

    Listed by:

    Nancy Vanlandingham 814-235-9107,

    RE/MAX Centre Realty

    Bought with:

    Cheyenne Hoffman, RS353319

    Keller Williams Advantage Realty

    Source: Bright MLS,MLS#: PACE2507092MLS Logo

    Facts & features

    Interior

    Bedrooms & bathrooms
    • Bedrooms: 2
    • Bathrooms: 3
    • Full bathrooms: 2
    • 1/2 bathrooms: 1
    • Main level bathrooms: 2
    • Main level bedrooms: 2
    Basement
    • Area: 1438
    Heating
    • Baseboard, Natural Gas
    Cooling
    • None
    Appliances
    • Included: Microwave, Built-In Range, Double Oven, Washer, Dishwasher, Disposal, Ice Maker, Oven/Range - Gas, Range Hood, Refrigerator, Water Heater, Gas Water Heater
    • Laundry: Main Level, Laundry Room
    Features
    • Built-in Features, Cedar Closet(s), Ceiling Fan(s), Entry Level Bedroom, Open Floorplan, Kitchen Island, Recessed Lighting, Bathroom - Stall Shower, Bathroom - Tub Shower, Cathedral Ceiling(s), Dry Wall, Vaulted Ceiling(s)
    • Flooring: Hardwood, Wood
    • Basement: Unfinished
    • Has fireplace: No
    Interior area
    • Total structure area: 2,876
    • Total interior livable area: 1,438 sqft
    • Finished area above ground: 1,438

    Property

    Parking
    • Total spaces: 4
    • Parking features: Garage Faces Front, Garage Door Opener, Driveway, Attached
    • Attached garage spaces: 2
    • Uncovered spaces: 2
    Accessibility
    • Accessibility features: Accessible Doors, Accessible Entrance, No Stairs, Wheelchair Mod
    Features
    • Levels: Two
    • Stories: 2
    • Patio & porch: Deck
    • Exterior features: Stone Retaining Walls
    • Pool features: None
    • Has view: Yes
    • View description: Street, Trees/Woods
    • Frontage type: Road Frontage
    Lot
    • Size: 10,018 sqft
    • Features: Adjoins - Open Space, Backs to Trees, Front Yard, Landscaped, Wooded, Rear Yard, Year Round Access, Suburban, Unknown Soil Type
    Details
    • Additional structures: Above Grade
    • Parcel number: 18016,080,0000
    • Zoning: R1
    • Special conditions: Standard
    • Other equipment: None

    Construction

    Type & style
    • Home type: SingleFamily
    • Architectural style: Contemporary,Ranch/Rambler
    • Property subtype: Single Family Residence
    Materials
    • Stucco
    • Foundation: Concrete Perimeter
    • Roof: Shingle
    Condition
    • Very Good
    • New construction: No
    • Year built: 1992

    Utilities & green energy

    • Electric: 200+ Amp Service
    • Sewer: Public Sewer
    • Water: Public
    • Utilities for property: Cable Connected, Electricity Available, Natural Gas Available, Sewer Available, Water Available

    Community & neighborhood

    Security
    • Security features: Smoke Detector(s)
    Location
    • Region: State College
    • Subdivision: Park Forest Village
    • Municipality: PATTON TWP

    Other

    Other facts
    • Listing agreement: Exclusive Right To Sell
    • Listing terms: Cash,Conventional,FHA,USDA Loan,VA Loan
    • Ownership: Fee Simple
    • Road surface type: Paved

    Price history

    DateEventPrice
    8/25/2023Sold$390,000+14.7%$271/sqft
    Source: Bright MLS #PACE2507092 Report a problem
    8/2/2023Pending sale$340,000$236/sqft
    Source: Bright MLS #PACE2507092 Report a problem
    7/26/2023Listed for sale$340,000$236/sqft
    Source: Bright MLS #PACE2507092 Report a problem

    Public tax history

    YearProperty taxesTax assessment
    2024$4,548 +2.6%$66,240
    2023$4,435 +5.6%$66,240
    2022$4,201 $66,240
    2021$4,201 +42.8%--
    2020$2,943 0%$66,240
    2019$2,944 +2%$66,240
    2018$2,886 $66,240
    2017-- $66,240
    2016-- $66,240
    2015-- $66,240
    2014-- $66,240
    2013-- $66,240
    2012-- $66,240
    2011-- $66,240
    2010-- $66,240
    2009-- $66,240
    2006-- $66,240
    2005-- $66,240
    2004-- $66,240
    2003-- $66,240
    2002-- $66,240
    2000-- $66,240

    Find assessor info on the county website

    Neighborhood: Park Forest Village

    Nearby schools

    GreatSchools rating
    Schools provided by the listing agent
    • Elementary: Park Forest
    • Middle: Park Forest
    • High: State College Area
    • District: State College Area

    Source: Bright MLS. This data may not be complete. We recommend contacting the local school district to confirm school assignments for this home.

    Get pre-qualified for a loan
    At Zillow Home Loans, we can pre-qualify you in as little as 5 minutes with no impact to your credit score.

    An equal housing lender. NMLS #10287.