Brand new home on large lot in neighborhood with large lots which allows for privacy. The home features a brick front, black edged windows, 3/4 glass French front door, BI blinds in back door, large covered back porch, white cabinets with brushed gold handles and quartz tops, gorgeous designer brushed gold kitchen faucet, large 06x06 flex room for pantry or office space, top of the line 7" LVP flooring, mosaic tile baths and utility room flooring, large tile master shower with niche and penny tile floor, black bathroom cabinets with quartz tops, upscale lighting, large bonus room, pedestrian door to garage. Andersen single hung windows, interior door levers, farmhouse sink, quartz tops in baths, upgraded insulated garage door with pedestrian entry, linen closet in both baths, raised height bath cabinets, edgeless shower door, under cabinet lighting in kitchen. Quality construction.
Active
Price cut: $5K (7/16)
$419,500
235 Cannon Way, Woodbury, TN 37190
3beds
1,936sqft
:
Get pre-qualified$2,432/mo
Single Family Residence, Residential
Built in 2025
0.69 Acres Lot
$-- Zestimate®
$217/sqft
$-- HOA
What's special
- 55 days |
- 333 |
- 19 |
Zillow last checked:
Listing updated:
Listed by:
Courtney E.Yates 615-556-6261,
Keller Williams Realty - Murfreesboro 615-895-8000
Source: RealTracs MLS as distributed by MLS GRID,MLS#: 3224736
Facts & features
Interior
Bedrooms & bathrooms
- Bedrooms: 3
- Bathrooms: 2
- Full bathrooms: 2
- Main level bedrooms: 3
Bedroom 1
- Features: Full Bath
- Level: Full Bath
- Area: 180 Square Feet
- Dimensions: 15x12
Bedroom 2
- Area: 121 Square Feet
- Dimensions: 11x11
Bedroom 3
- Area: 110 Square Feet
- Dimensions: 11x10
Primary bathroom
- Features: Primary Bedroom
- Level: Primary Bedroom
Kitchen
- Features: Eat-in Kitchen
- Level: Eat-in Kitchen
- Area: 273 Square Feet
- Dimensions: 21x13
Living room
- Features: Great Room
- Level: Great Room
- Area: 270 Square Feet
- Dimensions: 18x15
Other
- Features: Utility Room
- Level: Utility Room
- Area: 36 Square Feet
- Dimensions: 6x6
Recreation room
- Features: Second Floor
- Level: Second Floor
- Area: 315 Square Feet
- Dimensions: 21x15
Heating
- Central, Electric
Cooling
- Ceiling Fan(s), Electric
Appliances
- Included: Electric Range, Dishwasher, Disposal, Microwave
- Laundry: Electric Dryer Hookup, Washer Hookup
Features
- Ceiling Fan(s), Entrance Foyer, High Ceilings, Open Floorplan, Pantry, Walk-In Closet(s)
- Flooring: Carpet, Tile, Vinyl
- Basement: None
Interior area
- Total structure area: 1,936
- Total interior livable area: 1,936 sqft
- Finished area above ground: 1,936
Property
Parking
- Total spaces: 6
- Parking features: Garage Door Opener, Garage Faces Side, Driveway, Gravel
- Garage spaces: 2
- Uncovered spaces: 4
Features
- Levels: Two
- Stories: 2
- Patio & porch: Porch, Covered
Lot
- Size: 0.69 Acres
- Dimensions: .69
- Features: Level
- Topography: Level
Details
- Parcel number: 059 07438 000
- Special conditions: Standard
Construction
Type & style
- Home type: SingleFamily
- Architectural style: Traditional
- Property subtype: Single Family Residence, Residential
Materials
- Brick, Vinyl Siding
- Roof: Shingle
Condition
- New construction: Yes
- Year built: 2025
Utilities & green energy
- Sewer: Septic Tank
- Water: Private
- Utilities for property: Electricity Available, Water Available
Green energy
- Energy efficient items: Windows
Community & HOA
Community
- Security: Smoke Detector(s)
- Subdivision: Cannon Downs
HOA
- Has HOA: No
Location
- Region: Woodbury
Financial & listing details
- Price per square foot: $217/sqft
- Annual tax amount: $1,800
- Date on market: 5/29/2026
- Date available: 07/31/2025
- Electric utility on property: Yes
Estimated market value
Not available
Estimated sales range
Not available
Not available
Price history
| Date | Event | Price |
|---|---|---|
| 7/16/2026 | Price change | $419,500-1.2%$217/sqft |
Source:  RealTracs MLS as distributed by MLS GRID #3224736 Report a problem RealTracs MLS as distributed by MLS GRID #3224736 Report a problem | ||
| 6/1/2026 | Price change | $424,500-0.9%$219/sqft |
Source: RealTracs MLS as distributed by MLS GRID #3224736 Report a problem | ||
| 5/29/2026 | Listed for sale | $428,500$221/sqft |
Source: RealTracs MLS as distributed by MLS GRID #3224736 Report a problem | ||
| 5/26/2026 | Listing removed | $428,500$221/sqft |
Source: RealTracs MLS as distributed by MLS GRID #3167385 Report a problem | ||
| 5/13/2026 | Listed for sale | $428,500$221/sqft |
Source: RealTracs MLS as distributed by MLS GRID #3167385 Report a problem | ||
| 5/7/2026 | Contingent | $428,500$221/sqft |
Source: RealTracs MLS as distributed by MLS GRID #3167385 Report a problem | ||
| 4/29/2026 | Price change | $428,500-1.5%$221/sqft |
Source: RealTracs MLS as distributed by MLS GRID #3167385 Report a problem | ||
| 4/15/2026 | Price change | $434,900-0.8%$225/sqft |
Source: RealTracs MLS as distributed by MLS GRID #3167385 Report a problem | ||
| 4/2/2026 | Listed for sale | $438,500$226/sqft |
Source: RealTracs MLS as distributed by MLS GRID #3167385 Report a problem | ||
| 2/3/2026 | Listing removed | $438,500$226/sqft |
Source: RealTracs MLS as distributed by MLS GRID #3058650 Report a problem | ||
| 12/5/2025 | Listed for sale | $438,500-2.4%$226/sqft |
Source: RealTracs MLS as distributed by MLS GRID #3058650 Report a problem | ||
| 9/15/2025 | Listing removed | $449,500$232/sqft |
Source: RealTracs MLS as distributed by MLS GRID #2969231 Report a problem | ||
| 8/5/2025 | Listed for sale | $449,500$232/sqft |
Source: RealTracs MLS as distributed by MLS GRID #2969231 Report a problem | ||
Public tax history
Tax history is unavailable.
Monthly payment
Est. payment
Payment breakdown
Explore the cost of this home by adjusting the details. Changes won't be saved.Climate risks
Neighborhood: 37190
Nearby schools
GreatSchools rating
- 4/10Cannon South Elementary SchoolGrades: PK-5Distance: 4 mi
- 4/10Cannon County Middle SchoolGrades: 6-8Distance: 5 mi
- 3/10Cannon County High SchoolGrades: 9-12Distance: 4.4 mi
Schools provided by the listing agent
- Elementary: Cannon South Elementary School
- Middle: Cannon County Middle School
- High: Cannon County High School
Source: RealTracs MLS as distributed by MLS GRID. This data may not be complete. We recommend contacting the local school district to confirm school assignments for this home.
- $430,000-- bd2 ba1.9k sqft265 Cannon Way, Woodbury, TN 37190Sold
- $381,000-- bd-- ba-- sqftCannon Pl, Woodbury, TN 37190Off Market
- $430,0003 bd2 ba1.8k sqft265 Cannon Way LOT 46, Woodbury, TN 37190Sold
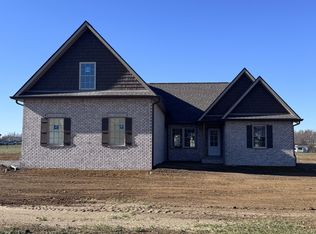
- $318,1000.92 Acres64 Cannon Pl, Woodbury, TN 37190Off Market
- $403,300-- bd2 ba1.8k sqft65 Cannon Pl, Woodbury, TN 37190Off Market
- $431,100-- bd3 ba1.9k sqft70 Cannon Pl, Woodbury, TN 37190Off Market
- $405,500-- bd2 ba1.8k sqft309 Cannon Way, Woodbury, TN 37190Sold
- $405,5003 bd2 ba1.8k sqft309 Cannon Way LOT 47, Woodbury, TN 37190Sold
A local agent can set up tours, give advice and negotiate with sellers.
A local lender can help you make sure your offer is ready when you are.
Similar homes
- $349,9003 bd2 ba1.7k sqft94 Hickory Ridge Ln, Woodbury, TN 37190For Sale
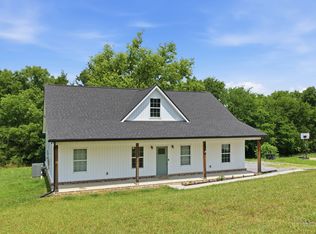
 MLS ID #3261058, Christina Puleo. RealTracs MLS as distributed by MLS GRID
 - $299,9003 bd2 ba1.1k sqft144 Towers Ln, Woodbury, TN 37190New Construction
 MLS ID #3229328, Rachel Corley. RealTracs MLS as distributed by MLS GRID
 - $420,0003 bd2 ba1.7k sqft731 N Main St, Morrison, TN 37357For Sale
 MLS ID #3269449, Jacqueline (Jackie) Hardison. RealTracs MLS as distributed by MLS GRID
 - $600,0002 bd4 ba2.5k sqft168 Smokie Ln, Woodbury, TN 37190For Sale
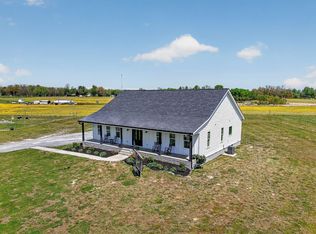 MLS ID #3175498, Jennifer Hannah, Broker. RealTracs MLS as distributed by MLS GRID
 - $345,0003 bd2 ba1.5k sqft9970 Jim Cummings Hwy, Bradyville, TN 37026For SaleMLS ID #3263467, Jen Tooley. RealTracs MLS as distributed by MLS GRID
- $380,0003 bd2 ba2k sqft6245 McMinnville Hwy Lot 2, Smithville, TN 37166New ConstructionMLS ID #3301984, Bud George. RealTracs MLS as distributed by MLS GRID
- $439,9003 bd2 ba2.1k sqft6782 Woodbury Pike, Murfreesboro, TN 37127For SaleMLS ID #3232057, Katheryne Hestla. RealTracs MLS as distributed by MLS GRID
- $445,0003 bd2 ba1.6k sqft7914 Natahna Ct, Murfreesboro, TN 37127For SaleMLS ID #3243907, Lucy Sique REALTOR® ABR® SRS®. RealTracs MLS as distributed by MLS GRID
- $435,0003 bd3 ba1.8k sqft2039 Sterling St, Murfreesboro, TN 37127For SaleMLS ID #3245411, Mariam A Makar. RealTracs MLS as distributed by MLS GRID
- $479,9003 bd2 ba2.1k sqft113 Mabry Dr, Murfreesboro, TN 37127For SaleMLS ID #3252106, Chris Garrett AHWD, CRS, C2EX, e-PRO, SFR, SRS. RealTracs MLS as distributed by MLS GRID
- $385,0003 bd2 ba1.5k sqft6265 McMinnville Hwy, Smithville, TN 37166For SaleMLS ID #3278609, Robert Bowhall. RealTracs MLS as distributed by MLS GRID
- $455,0003 bd2 ba1.9k sqft4904 Manchester Pike, Murfreesboro, TN 37127For SaleMLS ID #3247993, Detorie Vaughn Walker. RealTracs MLS as distributed by MLS GRID
- $429,9004 bd2 ba1.9k sqft411 Allen Ferry Rd, Smithville, TN 37166For SaleMLS ID #3153078, Betsy Smith. RealTracs MLS as distributed by MLS GRID
- $399,9003 bd2 ba1.9k sqft141 Stone Haven Dr, Smithville, TN 37166For SaleMLS ID #3234767, Gabriel Besleaga. RealTracs MLS as distributed by MLS GRID
- $429,0003 bd3 ba2.1k sqft639 Vrabel Rd Lot 60, Murfreesboro, TN 37130New ConstructionMLS ID #3261045, Jeff Letzler. RealTracs MLS as distributed by MLS GRID
- $462,5003 bd2 ba1.7k sqft2877 Sixteenth Model Rd, Manchester, TN 37355For SaleMLS ID #3156291, Chloe Thomas. RealTracs MLS as distributed by MLS GRID
- $439,9003 bd2 ba1.7k sqft1930 Old Snow Hill Rd Lot 3B, Dowelltown, TN 37059New ConstructionMLS ID #3131928, MITCHELL BOWMAN. RealTracs MLS as distributed by MLS GRID
- $389,9004 bd3 ba1.9k sqft165 Cripps Ln Lot 5, Smithville, TN 37166New ConstructionMLS ID #3245897, Clark Adcock. RealTracs MLS as distributed by MLS GRID
- $389,9004 bd3 ba1.9k sqft193 Cripps Ln Lot 7, Smithville, TN 37166New ConstructionMLS ID #3245921, Clark Adcock. RealTracs MLS as distributed by MLS GRID
- $444,0004 bd3 ba2k sqft710 Vrabel Rd, Murfreesboro, TN 37130For SaleMLS ID #3247584, Tracey Gracey. RealTracs MLS as distributed by MLS GRID
