Skip main navigation
Sold for $571,900
  • $571,900

    235 Canterbury Dr, Wallingford, PA 19086

    4beds
    2,927sqft
    Single Family Residence
    Built in 1956
    0.37 Acres Lot
    $767,100 Zestimate®
    $195/sqft
    $3,390 Estimated rent

    Home value

    $767,100

    $706,000 - $844,000

    $3,390/mo

    Zestimate® history
    Loading
    Loading...

    Owner options

    List your home for rent

    $3,390/mo

    Rent Zestimate®

    Find your next renter with Zillow Rental Manager. Plus, with online applications, you can quickly screen prospective tenants – for free.

    Learn more

    $3,390/mo

    Rent Zestimate®

    Refinance and save

    $3,885/mo

    Est. payment

    Refinancing to a lower rate could help reduce your monthly payments and save thousands over the life of the loan.

    See today's rates

    $3,885/mo

    Est. payment

    Explore your selling options

    Work with a Zillow partner agent

    Leverage their expertise and Zillow's premium Showcase listings to get your home seen by more buyers.

    Get started

    List with your own agent

    Get your home in front of millions of buyers by listing it on Zillow.

    Learn how to do it

    Sell it yourself

    Take full control of how buyers see your home on Zillow by listing For Sale by Owner (FSBO).

    List your home

    What's special

    Panoramic viewsImpressive exterior lightingWalk-up atticHalf bathOil heatClose proximity to restaurantsSprawling yard
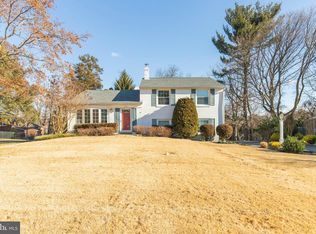
    This idyllically located palatial split-level can be found on a corner lot in the award-winning Wallingford-Swarthmore School District. Upon entering you will be stunned by the sweeping expanse of the main level which includes the sun-filled vaulted-ceiling great room, as well as, the kitchen, dining and living rooms and an ADA-compliant full bath. Notice the custom built-in cabinetry throughout, a nod to a buy-gone era of elegance and style and the panoramic views of the neighborhood through the plethora of large custom windows. On the upper levels you will find 4 bedrooms and 2 baths, one of which offers a jetted deep tub. And the endless storage in the walk-up attic and double row of custom closets on these levels will astound you. Moving to the ground level you will find an office, den, laundry and half bath on your way out to the integrated over-sized garage. Not to be forgotten is the flagstone front patio, impressive exterior lighting and sprawling yard with mature well-manicured landscaping surrounding the house on all sides. Newer windows, heating (2021), water heaters (2021) and roof (2021). Also included is a Cummins whole-home generator installed in 2021 and its important to note that this home has NEVER HAD OIL HEAT, so it's CLEAN! Conveniently located near major travel routes, including I95/I476, the R3 Septa Line, and the airport, as well as, being within close proximity to restaurants, shopping centers, and medical facilities. Media, known as "Everyone's Home Town," is just a short drive away. This is your opportunity to own a piece of comfort and elegance in a prime location. Don't miss out on the chance to make this charming property your dream home!

    Zillow last checked:

    Listing updated:

    Listed by:

    Filomena Rauso 484-800-5537,

    Coldwell Banker Realty

    Bought with:

    Jen Benner, RS-0039831

    KW Empower

    Source: Bright MLS,MLS#: PADE2062066MLS Logo

    Facts & features

    Interior

    Bedrooms & bathrooms
    • Bedrooms: 4
    • Bathrooms: 4
    • Full bathrooms: 3
    • 1/2 bathrooms: 1
    • Main level bathrooms: 1
    Basement
    • Area: 0
    Heating
    • Baseboard, Natural Gas
    Cooling
    • Central Air, Electric
    Appliances
    • Included: Gas Water Heater
    • Laundry: Laundry Room
    Features
    • Has basement: No
    • Number of fireplaces: 1
    Interior area
    • Total structure area: 2,927
    • Total interior livable area: 2,927 sqft
    • Finished area above ground: 2,927
    • Finished area below ground: 0

    Property

    Parking
    • Total spaces: 1
    • Parking features: Storage, Inside Entrance, Attached, Driveway
    • Attached garage spaces: 1
    • Has uncovered spaces: Yes
    Accessibility
    • Accessibility features: Other Bath Mod
    Features
    • Levels: Multi/Split,Four
    • Stories: 4
    • Pool features: None
    Lot
    • Size: 0.37 Acres
    • Dimensions: 113.90 x 126.00
    Details
    • Additional structures: Above Grade, Below Grade
    • Parcel number: 34000054100
    • Zoning: RESIDENTIAL
    • Special conditions: Standard

    Construction

    Type & style
    • Home type: SingleFamily
    • Property subtype: Single Family Residence
    Materials
    • Brick
    • Foundation: Crawl Space
    • Roof: Shingle
    Condition
    • New construction: No
    • Year built: 1956

    Utilities & green energy

    • Sewer: Public Sewer
    • Water: Public

    Community & neighborhood

    Location
    • Region: Wallingford
    • Subdivision: Sproul Estates
    • Municipality: NETHER PROVIDENCE TWP

    Other

    Other facts
    • Listing agreement: Exclusive Right To Sell
    • Ownership: Fee Simple

    Price history

    DateEventPrice
    4/23/2024Sold$571,900+0.4%$195/sqft
    Source: Bright MLS #PADE2062066 Report a problem
    3/10/2024Pending sale$569,900$195/sqft
    Source: Bright MLS #PADE2062066 Report a problem
    3/5/2024Price change$569,900-5%$195/sqft
    Source: Bright MLS #PADE2062066 Report a problem
    2/27/2024Listed for sale$599,900$205/sqft
    Source: Bright MLS #PADE2062066 Report a problem

    Public tax history

    YearProperty taxesTax assessment
    2025$14,946 +2.4%$409,350
    2024$14,594 +4.1%$409,350
    2023$14,023 +0.4%$409,350
    2022$13,961 +458.6%$409,350
    2021$2,499 +164.5%$409,350 +136.6%
    2020$945 -90.3%$173,020
    2019$9,750 +2%$173,020
    2018$9,561 +907%$173,020
    2017$950 -2%$173,020
    2016$969 $173,020
    2015$969 $173,020
    2014$969 +4.9%$173,020
    2013$924 +0.8%$173,020
    2012$917 +2.3%$173,020
    2011$896 $173,020
    2010$896 +9.7%$173,020
    2009$817 $173,020
    2008$817 +8.3%$173,020
    2007$755 -2%$173,020
    2006$770 $173,020
    2005$770 $173,020
    2004$770 +8.5%$173,020
    2003$709 +7.9%$173,020
    2002$657 $173,020
    2000$657 $173,020

    Find assessor info on the county website

    Neighborhood: 19086

    Nearby schools

    GreatSchools rating
    Schools provided by the listing agent
    • High: Strath Haven
    • District: Wallingford-swarthmore

    Source: Bright MLS. This data may not be complete. We recommend contacting the local school district to confirm school assignments for this home.

    Get a cash offer in 3 minutes
    Find out how much your home could sell for in as little as 3 minutes with a no-obligation cash offer.
    Estimated market value
    $767,100
    Get a cash offer in 3 minutes
    Find out how much your home could sell for in as little as 3 minutes with a no-obligation cash offer.
    Estimated market value
    $767,100