Skip main navigation
Closed
  • $325,000

    235 Cantiberry Dr, Salisbury, NC 28146

    3beds
    1,576sqft
    Single Family Residence
    Built in 1962
    0.46 Acres Lot
    $321,900 Zestimate®
    $206/sqft
    $1,811 Estimated rent

    Home value

    $321,900

    $261,000 - $399,000

    $1,811/mo

    Zestimate® history
    Loading
    Loading...

    Owner options

    List your home for rent

    $1,811/mo

    Rent Zestimate®

    Find your next renter with Zillow Rental Manager. Plus, with online applications, you can quickly screen prospective tenants – for free.

    Learn more

    $1,811/mo

    Rent Zestimate®

    Refinance and save

    $1,950/mo

    Est. payment

    Refinancing to a lower rate could help reduce your monthly payments and save thousands over the life of the loan.

    See today's rates

    $1,950/mo

    Est. payment

    Explore your selling options

    Work with a Zillow partner agent

    Leverage their expertise and Zillow's premium Showcase listings to get your home seen by more buyers.

    Get started

    List with your own agent

    Get your home in front of millions of buyers by listing it on Zillow.

    Learn how to do it

    Sell it yourself

    Take full control of how buyers see your home on Zillow by listing For Sale by Owner (FSBO).

    List your home

    What's special

    Covered front porch sittingCrown moldingUpdated led lighting throughoutUpdated gutteringNew front entry doorFresh interior paintNew interior laundry room
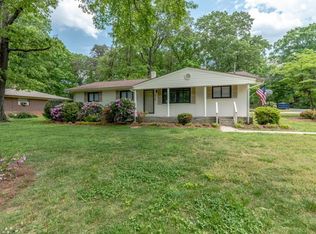
    Completely renovated and move-in ready, this 3-bedroom, 2-bath home sits on a spacious 0.46-acre lot and offers nearly 1600 square feet of updated living space. Extensive renovations completed from October 2023 to February 2024 provide peace of mind and modern appeal throughout. The home features a brand-new shingle roof on both the house and outbuildings, new vinyl windows, updated guttering, and new vinyl boxing. Inside, the main living areas—including the living room, kitchen, and dining room—have been fully remodeled with new flooring, fresh interior paint, crown molding, and updated LED lighting throughout. Both bathrooms have been renovated, including an expanded primary bath, and a new interior laundry room adds everyday convenience. Additional upgrades include new interior doors, a new front entry door, and a sliding glass door leading to a newly built back deck—perfect for outdoor living. Spacious back yard for gardening, playing and projects. Recently updated mechanical equipment include HVAC system, new water treatment system, cleaned and sealed chimney, and an updated fireplace with electric logs. Structural enhancements such as newly installed aluminum powder-coated support posts further add to the home’s durability. Covered front porch sitting will provide many years of relaxation and reflection. Well and septic serves the home and there is no HOA. With two detached storage buildings and a long list of recent improvements, this property offers exceptional value and low-maintenance living. A rare opportunity to own such an updated ranch style home with space, functionality, and modern finishes already in place. Book your appointment today!

    Zillow last checked:

    Listing updated:

    Listed by:

    Wendell Rummage realtor.wendell.rummage@gmail.com,

    Lantern Realty & Development, LLC

    Bought with:

    Dakeita Vanderburg

    Howard Hanna Allen Tate Concord

    Source: Canopy MLS as distributed by MLS GRID,MLS#: 4363574MLS Logo

    Facts & features

    Interior

    Bedrooms & bathrooms
    • Bedrooms: 3
    • Bathrooms: 2
    • Full bathrooms: 2
    • Main level bedrooms: 3
    Primary bedroom
    • Features: En Suite Bathroom
    • Level: Main
    Bedroom s
    • Level: Main
    Bedroom s
    • Level: Main
    Bathroom full
    • Level: Main
    Bathroom full
    • Level: Main
    Dining area
    • Level: Main
    Great room
    • Level: Main
    Kitchen
    • Level: Main
    Living room
    • Features: See Remarks
    • Level: Main
    Heating
    • Central, Heat Pump
    Cooling
    • Central Air, Heat Pump
    Appliances
    • Included: Dishwasher, Electric Cooktop, Electric Oven, Refrigerator with Ice Maker
    • Laundry: Electric Dryer Hookup, In Hall, Washer Hookup
    Features
    • Flooring: Vinyl
    • Doors: Sliding Doors
    • Windows: Insulated Windows
    • Has basement: No
    • Fireplace features: Living Room
    Interior area
    • Total structure area: 1,576
    • Total interior livable area: 1,576 sqft
    • Finished area above ground: 1,576
    • Finished area below ground: 0

    Property

    Parking
    • Total spaces: 2
    • Parking features: Attached Carport, Driveway
    • Carport spaces: 2
    • Has uncovered spaces: Yes
    • Details: Two car attached carport
    Features
    • Levels: One
    • Stories: 1
    • Patio & porch: Covered, Deck, Front Porch
    Lot
    • Size: 0.46 Acres
    • Features: Sloped
    Details
    • Additional structures: Outbuilding
    • Parcel number: 623A077
    • Zoning: SFR - RS
    • Special conditions: Standard

    Construction

    Type & style
    • Home type: SingleFamily
    • Architectural style: Ranch
    • Property subtype: Single Family Residence
    Materials
    • Brick Full
    • Foundation: Crawl Space
    Condition
    • New construction: No
    • Year built: 1962

    Utilities & green energy

    • Sewer: Septic Installed
    • Water: Well
    • Utilities for property: Cable Available, Electricity Connected

    Community & HOA

    Community
    • Subdivision: Brown Acres
    Location
    • Region: Salisbury

    Financial & listing details

    • Price per square foot: $206/sqft
    • Tax assessed value: $171,519
    • Annual tax amount: $1,089
    • Date on market: 3/30/2026
    • Cumulative days on market: 26 days
    • Listing terms: Cash,Conventional,FHA,USDA Loan,VA Loan
    • Electric utility on property: Yes
    • Road surface type: Concrete, Paved

    Price history

    DateEventPrice
    5/21/2026Sold$325,000$206/sqft
    Source: Canopy MLS as distributed by MLS GRID #4363574 Report a problem
    3/30/2026Listed for sale$325,000$206/sqft
    Source: Canopy MLS as distributed by MLS GRID #4363574 Report a problem
    3/19/2026Listing removed--
    Source: Owner Report a problem
    2/22/2026Listed for sale$325,000$206/sqft
    Source: Owner Report a problem

    Public tax history

    YearProperty taxesTax assessment
    2025$1,089 $171,519
    2024$1,089 +100%$171,519
    2023$545 +21.5%$171,519 +36.3%
    2022$448 +2.9%$125,795
    2021$436 $125,795
    2020$436 $125,795
    2019$436 -39.9%$125,795 +21.1%
    2018$725 +103%$103,912
    2017$357 $103,912
    2016$357 $103,912
    2015$357 -1.6%$103,912
    2014$363 --
    2013-- --
    2012-- --
    2011-- --
    2010-- --
    2008-- --
    2007-- --
    2006-- --
    2005-- --
    2004-- --
    2003-- --
    2002-- --
    2001-- --
    2000-- --
    Find assessor info on the county website

    Neighborhood: 28146

    Nearby schools

    GreatSchools rating
    Schools provided by the listing agent
    • Elementary: Granite Quarry
    • High: East Rowan

    Source: Canopy MLS as distributed by MLS GRID. This data may not be complete. We recommend contacting the local school district to confirm school assignments for this home.

    Get pre-qualified for a loan
    At Zillow Home Loans, we can pre-qualify you in as little as 5 minutes with no impact to your credit score.

    An equal housing lender. NMLS #10287.

    Sell for more on Zillow
    Get a Zillow Showcase℠ listing at no additional cost and you could sell for .
    $321,900
    2% more
    +$6,438
    With Zillow Showcase(estimated)
    $328,338