Cozy 2-Bed, 1-Bath Home on a Beautiful Shaded Lot!
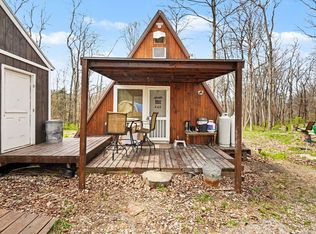
Love the idea of sitting outside under towering trees with a cool breeze and total peace and quiet? This property delivers exactly that.
This 2-bedroom, 1-bathroom home sits on a spacious lot filled with mature trees that keep things shady, private, and serene. It's move-in ready today -- and if you're handy, there's real opportunity here to build equity and make it exactly what you want.
Location is unbeatable for the area: less than 7 miles from I-71 at Carrollton, so you're never far from where you need to be.
✅ 2 Bedrooms | 1 Bathroom
✅ Mature trees & generous shade
✅ Move-in ready with upside potential
✅ Quick access to I-71 at Carrollton
Don't overthink it -- just come see it.
For sale
$149,500
235 Cardinal Ln, Worthville, KY 41098
2beds
1,092sqft
:
Get pre-qualified$1,037/mo
Single Family Residence, Residential
Built in 2005
10,454 Square Feet Lot
$-- Zestimate®
$137/sqft
$17/mo HOA
What's special
- 97 days |
- 179 |
- 6 |
Zillow last checked:
Listing updated:
Listed by:
John Ashcraft 502-682-6767,
Ashcraft Real Estate Services
Source: NKMLS,MLS#: 641705
Facts & features
Interior
Bedrooms & bathrooms
- Bedrooms: 2
- Bathrooms: 1
- Full bathrooms: 1
Primary bedroom
- Features: Tray Ceiling(s)
- Level: First
- Area: 151.51
- Dimensions: 13.9 x 10.9
Bedroom 2
- Features: See Remarks
- Level: First
- Area: 131.1
- Dimensions: 11.5 x 11.4
Dining room
- Features: See Remarks
- Level: First
- Area: 172.84
- Dimensions: 11.6 x 14.9
Kitchen
- Features: See Remarks
- Level: First
- Area: 115.14
- Dimensions: 11.4 x 10.1
Living room
- Features: See Remarks
- Level: First
- Area: 260.26
- Dimensions: 18.2 x 14.3
Primary bath
- Features: See Remarks
- Level: First
- Area: 73.5
- Dimensions: 9.8 x 7.5
Heating
- Electric
Cooling
- Central Air
Appliances
- Included: Washer/Dryer Stacked, Electric Oven, Electric Range, Refrigerator
- Laundry: Main Level
Features
- Windows: Vinyl Frames
- Number of fireplaces: 1
- Fireplace features: Inoperable, Wood Burning
Interior area
- Total structure area: 1,092
- Total interior livable area: 1,092 sqft
Property
Parking
- Total spaces: 2
- Parking features: Driveway
- Garage spaces: 2
- Has uncovered spaces: Yes
Features
- Levels: One
- Stories: 1
- Patio & porch: Covered, Porch
- Fencing: Chain Link,Full,Perimeter,Wood
- Has view: Yes
- View description: Neighborhood
Lot
- Size: 10,454 Square Feet
- Dimensions: 3.5 lots
- Features: Level, Wooded
Details
- Additional structures: Garage(s)
- Parcel number: 0013011002.00
- Zoning description: Unzoned
Construction
Type & style
- Home type: SingleFamily
- Architectural style: Traditional
- Property subtype: Single Family Residence, Residential
Materials
- Vinyl Siding
- Foundation: Block
- Roof: Metal
Condition
- Existing Structure
- New construction: No
- Year built: 2005
Utilities & green energy
- Sewer: Public Sewer
- Water: Public
Community & HOA
Community
- Subdivision: Eagle Creek Resort
HOA
- Has HOA: Yes
- Services included: Association Fees
- HOA fee: $200 annually
Location
- Region: Worthville
Financial & listing details
- Price per square foot: $137/sqft
- Tax assessed value: $74,200
- Annual tax amount: $356
- Date on market: 4/19/2026
- Cumulative days on market: 98 days
- Road surface type: Paved
Estimated market value
Not available
Estimated sales range
Not available
Not available
Price history
| Date | Event | Price |
|---|---|---|
| 4/19/2026 | Listed for sale | $149,500+101.5%$137/sqft |
Source:  NKMLS #641705 Report a problem NKMLS #641705 Report a problem | ||
| 8/24/2006 | Sold | $74,200$68/sqft |
Source: Public Record Report a problem | ||
Public tax history
| Year | Property taxes | Tax assessment |
|---|---|---|
| 2024 | $356 -0.9% | $74,200 |
| 2023 | $359 -15.1% | $74,200 |
| 2022 | $422 -0.1% | $74,200 |
| 2021 | $423 -5% | $74,200 |
| 2020 | $445 -0.2% | $74,200 |
| 2019 | $446 -1.2% | $74,200 |
| 2018 | $451 +1.8% | $74,200 |
| 2017 | $443 -49% | $74,200 |
| 2016 | $869 +1.1% | $74,200 |
| 2015 | $859 | $74,200 |
| 2013 | -- | $74,200 |
| 2012 | -- | $74,200 |
Find assessor info on the county website
Monthly payment
Est. payment
Payment breakdown
Explore the cost of this home by adjusting the details. Changes won't be saved.Climate risks
Neighborhood: 41098
Nearby schools
GreatSchools rating
- 7/10Owen County Elementary SchoolGrades: PK-4Distance: 14.9 mi
- 3/10Maurice Bowling Middle SchoolGrades: 5-8Distance: 14.9 mi
- 4/10Owen County High SchoolGrades: 9-12Distance: 14.8 mi
Schools provided by the listing agent
- Elementary: Owen County Elementary
- Middle: Maurice Bowling Middle School
- High: Owen County High
Source: NKMLS. This data may not be complete. We recommend contacting the local school district to confirm school assignments for this home.
- $169,800-- bd-- ba-- sqft90 Cardinal Dr, Owenton, KY 40359Off Market
- $151,900-- bd-- ba1.1k sqft100 Cardinal Dr, Owenton, KY 40359Off Market
- $234,500-- bd1 ba1.5k sqft72 Cardinal Dr, Owenton, KY 40359Off Market
- $36,1002 bd1 ba924 sqft254 Cardinal Ln, Worthville, KY 41098Off Market
- $144,0003 bd2 ba1k sqft31 Finch Ln, Worthville, KY 41098Sold
- $214,1003 bd3 ba1.3k sqft107 Cardinal Dr, Owenton, KY 40359Off Market
- $5,000-- bd-- ba600 sqft846 River Rd, Worthville, KY 41098Off Market
- $70,0003 bd2 ba-- sqft15 Mockingbird Ln, Worthville, KY 41098Sold
A local agent can set up tours, give advice and negotiate with sellers.
Similar homes
- $145,0001 bd1 ba800 sqft1029 Bucks Run Rd, Ghent, KY 41045For Sale
 MLS ID #641203, Christy Alwell, Pivot Realty Group. NKMLS
 - $129,0002 bd1 ba990 sqft711 Meade St, Carrollton, KY 41008For Sale

 MLS ID #1722112, Cody C Hembree, Realty ONE Group River Valley. Metro Search Inc. LLC DBA Apex MLS
 - $149,9002 bd1 ba1.2k sqft9718 Us Highway 421, Milton, KY 40045For Sale
 MLS ID #1720569, Jesse Allen, Segrest Flaherty Realtors LLC. Metro Search Inc. LLC DBA Apex MLS
 - $175,0003 bd2 ba1.3k sqft6292 Highway 421 S, Bedford, KY 40006For Sale
 MLS ID #1723896, Tanna Roberts, RE/MAX Results. Metro Search Inc. LLC DBA Apex MLS
 - $169,9993 bd2 ba1.4k sqft714 8th St, Carrollton, KY 41008For SaleMLS ID #1715044, Angela Zateeny, Weichert Realtors - ABG. Metro Search Inc. LLC DBA Apex MLS
- $169,9003 bd2 ba1.2k sqft9362 Little Hominy Ridge Rd, Florence, IN 47020For SaleMLS ID #207073, Andrew Patton. MLS of Southeastern Indiana
- $--3 bd1 ba1.4k sqft212 E Pike St, Vevay, IN 47043AuctionAuction.com 1
- $85,9992 bd1 ba1.1k sqft502 4th St, Fulton, KY 42041For Sale
 MLS ID #26019416, Tonya Windsor, eXp Realty, LLC - Paducah. Imagine MLS
 - $166,0002 bd1 ba1.3k sqft719 Highland Ave, Carrollton, KY 41008For SaleMLS ID #1714743, Steve L Woods, KY Homes and Farms Real Estate. Metro Search Inc. LLC DBA Apex MLS
- $129,0002 bd1 ba1.2k sqft905 Inverness Rd #1, Perry Park, KY 40363For SaleMLS ID #643956, Wesley VanWinkle, Huff Realty - Florence. NKMLS
- $155,0001 bd1 ba560 sqft5776 Knox Lillard Rd, Sanders, KY 41083For Sale By Owner
- $215,0003 bd2 ba1.2k sqft3775 Highway 455, Warsaw, KY 41095For SaleMLS ID #642781, Katherine Crawford, ERA Real Solutions Realty. NKMLS
- $180,0002 bd2 ba1k sqft664 Coakley Ln, Smithfield, KY 40068For SaleMLS ID #1723370, Sherry L Bennett-Webb, Bennett-Webb Realty. Metro Search Inc. LLC DBA Apex MLS
- $129,5002 bd1 ba1.1k sqft1010 N Spillman Ln, Milton, KY 40045For SaleMLS ID #1721009, Katrina Bartley, Bartley R.E. & Associates, LLC. Metro Search Inc. LLC DBA Apex MLS
- $210,0003 bd2 ba1.3k sqft509 Davis St, Ghent, KY 41045For Sale By Owner
- $197,0004 bd2 ba1.6k sqft315 9th St, Carrollton, KY 41008For SaleMLS ID #1710438, Katrina Bartley, Bartley R.E. & Associates, LLC. Metro Search Inc. LLC DBA Apex MLS
- $105,0003 bd2 ba1.6k sqft299-301 Hideaway Hls, Owenton, KY 40359For SaleMLS ID #26012937, Tonya Morrow, KY Local. Imagine MLS
- $185,0002 bd1 ba1.2k sqft247 Elm St, Eminence, KY 40019For SaleMLS ID #1719892, Stacy Smith, Real Broker, LLC. Metro Search Inc. LLC DBA Apex MLS
- $189,9002 bd1 ba880 sqft3343 E Sr 56, Madison, IN 47250For SaleMLS ID #202609734, Jesse Allen, SEGREST FLAHERTY REAL ESTATE G. SIRA
- $180,0002 bd1 ba896 sqft109 Noel St, Glencoe, KY 41046For SaleMLS ID #641122, Katherine Crawford, ERA Real Solutions Realty. NKMLS
