Skip main navigation
Sold for $365,000
  • $365,000

    235 Carina Cir #105, Loveland, CO 80537

    3beds
    1,835sqft
    Townhouse
    Built in 2010
    -- sqft lot
    $363,200 Zestimate®
    $199/sqft
    $2,542 Estimated rent

    Home value

    $363,200

    $345,000 - $381,000

    $2,542/mo

    Zestimate® history
    Loading
    Loading...

    Owner options

    List your home for rent

    $2,542/mo

    Rent Zestimate®

    Find your next renter with Zillow Rental Manager. Plus, with online applications, you can quickly screen prospective tenants – for free.

    Learn more

    $2,542/mo

    Rent Zestimate®

    Refinance and save

    $2,386/mo

    Est. payment

    Refinancing to a lower rate could help reduce your monthly payments and save thousands over the life of the loan.

    See today's rates

    $2,386/mo

    Est. payment

    Explore your selling options

    Work with a Zillow partner agent

    Leverage their expertise and Zillow's premium Showcase listings to get your home seen by more buyers.

    Get started

    List with your own agent

    Get your home in front of millions of buyers by listing it on Zillow.

    Learn how to do it

    Sell it yourself

    Take full control of how buyers see your home on Zillow by listing For Sale by Owner (FSBO).

    List your home

    What's special

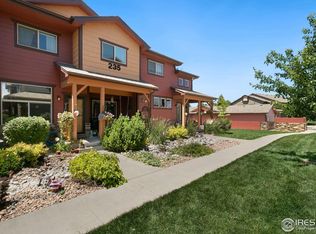
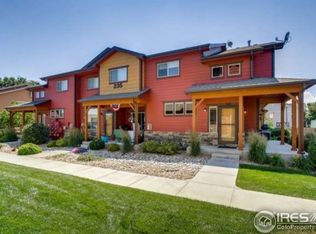
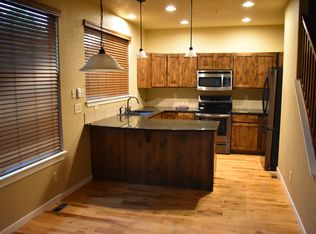
    Welcome to this beautifully maintained townhome with a detached garage quietly tucked on the backside of the community for privacy and peace on your covered patio space. The main floor features a tile entryway, cherry wood floors, knotty alder trim and cabinetry, a main floor laundry, main floor quarter bath, a cozy fireplace, and a straightforward kitchen with tile backsplash, disposal-equipped sink, electric stove/oven, double-door refrigerator with pull-out freezer, and a nearly new dishwasher. New windows were added to the main floor and primary bedroom in 2023, along with a heating and air system installed in the summer of 2023. The upper level offers an office with a Murphy bed that serves as a conforming bedroom with an adjacent full bath. The primary suite offers a walk-in closet and on-suite private 3/4 bath with double sinks, and both upstairs bedrooms enjoy a bright seating nook. The finished basement provides a wonderful entertainment area, additional flexible living space, a 3/4 bath, radon system, and recent furnace service in February 2025. Additional highlights include a private entry, ceiling fans, ample storage, ADT security system, fire suppression system, and window coverings and appliances that stay with the home. The true value lies in the home's clean layout, thoughtful updates, and its prime location just minutes from Downtown Loveland, I-25, Centerra, and Johnstown.

    Zillow last checked:

    Listing updated:

    Listed by:

    Allard Johnson Team 970-980-1177,

    C3 Real Estate Solutions, LLC,

    Christine Allard 970-685-0538,

    C3 Real Estate Solutions, LLC

    Bought with:

    Elliot Roffman, 100103131

    eXp Realty - Hub

    Source: IRES as distributed by MLS GRID,MLS#: 1044243MLS Logo

    Facts & features

    Interior

    Bedrooms & bathrooms
    • Bedrooms: 3
    • Bathrooms: 4
    • Full bathrooms: 1
    • 3/4 bathrooms: 2
    • 1/2 bathrooms: 1
    • Main level bathrooms: 1
    Rooms
    • Room types: Loft
    Primary bedroom
    • Description: Ceramic Tile
    • Features: Full Primary Bath
    • Level: Upper
    • Area: 156 Square Feet
    • Dimensions: 12 x 13
    Bedroom 2
    • Description: Carpet
    • Level: Upper
    • Area: 132 Square Feet
    • Dimensions: 11 x 12
    Bedroom 3
    • Description: Carpet
    • Level: Basement
    • Area: 81 Square Feet
    • Dimensions: 9 x 9
    Dining room
    • Description: Wood
    • Level: Main
    • Area: 81 Square Feet
    • Dimensions: 9 x 9
    Family room
    • Description: Carpet
    • Level: Basement
    • Area: 176 Square Feet
    • Dimensions: 11 x 16
    Kitchen
    • Description: Wood
    • Level: Main
    • Area: 81 Square Feet
    • Dimensions: 9 x 9
    Laundry
    • Description: Tile
    • Level: Main
    • Area: 35 Square Feet
    • Dimensions: 5 x 7
    Living room
    • Description: Wood
    • Level: Main
    • Area: 266 Square Feet
    • Dimensions: 14 x 19
    Heating
    • Forced Air
    Cooling
    • Central Air
    Appliances
    • Included: Electric Range, Dishwasher, Refrigerator, Washer, Dryer, Microwave
    Features
    • Eat-in Kitchen, Cathedral Ceiling(s), Open Floorplan, Walk-In Closet(s)
    • Windows: Window Coverings
    • Basement: Partially Finished
    • Has fireplace: Yes
    • Fireplace features: Gas, Gas Log
    • Common walls with other units/homes: End Unit
    Interior area
    • Total structure area: 1,226
    • Total interior livable area: 1,835 sqft
    • Finished area above ground: 1,226

    Property

    Parking
    • Total spaces: 1
    • Parking features: Garage
    • Garage spaces: 1
    • Details: Detached
    Features
    • Levels: Two
    • Stories: 2
    • Patio & porch: Patio
    • Spa features: Community
    Lot
    • Features: Level, City Limits, Paved, Sidewalks
    Details
    • Parcel number: R1649824
    • Zoning: P-59
    • Special conditions: Private Owner

    Construction

    Type & style
    • Home type: Townhouse
    • Architectural style: Legal Conforming
    • Property subtype: Townhouse
    • Attached to another structure: Yes
    Materials
    • Frame
    • Roof: Composition
    Condition
    • New construction: No
    • Year built: 2010

    Utilities & green energy

    • Electric: City of Lvld
    • Gas: Xcel Energy
    • Sewer: Public Sewer
    • Water: City
    • Utilities for property: Natural Gas Available, Electricity Available
    Green energy
    • Energy efficient items: High Efficiency Furnace

    Community & HOA

    Community
    • Features: Clubhouse, Pool, Fitness Center, Park
    • Security: Fire Alarm
    • Subdivision: Stone Creek Twnhms At Supp 15 Bldg 6
    HOA
    • Has HOA: Yes
    • Services included: Common Amenities, Trash, Snow Removal, Maintenance Grounds, Management, Exterior Maintenance, Cable TV, Water, Sewer
    • HOA fee: $260 monthly
    • HOA name: Stone Creek Townhomes
    • HOA phone: 970-515-5004
    • Second HOA fee: $95 monthly
    • Second HOA name: Stone Creek Master
    • Second HOA phone: 970-515-5004
    Location
    • Region: Loveland

    Financial & listing details

    • Price per square foot: $199/sqft
    • Tax assessed value: $354,700
    • Annual tax amount: $2,346
    • Date on market: 9/23/2025
    • Listing terms: Cash,Conventional,FHA,VA Loan
    • Exclusions: Seller's Personal Property
    • Electric utility on property: Yes
    • Road surface type: Asphalt

    Price history

    DateEventPrice
    10/20/2025Sold$365,000$199/sqft
    Source: IRES as distributed by MLS GRID #1044243 Report a problem
    10/7/2025Pending sale$365,000$199/sqft
    Source: REcolorado as distributed by MLS GRID #5735101 Report a problem
    9/26/2025Listed for sale$365,000+34.7%$199/sqft
    Source: IRES as distributed by MLS GRID #1044243 Report a problem
    7/7/2018Sold$271,000+63.5%$148/sqft
    Source: Agent Provided Report a problem
    4/28/2010Sold$165,700$90/sqft
    Source: Public Record Report a problem

    Public tax history

    YearProperty taxesTax assessment
    2025$2,703 +15.2%$22,169 -6.5%
    2024$2,346 +7.6%$23,718 -1%
    2023$2,180 -13%$23,948 +27.6%
    2022$2,506 +3.9%$18,765 -2.8%
    2021$2,413 +1.1%$19,305 +4.5%
    2020$2,388 +16%$18,476 -0.7%
    2019$2,058 $18,605 +20.2%
    2018$2,058 $15,480
    2017$2,058 +9.5%$15,480 +7.9%
    2016$1,879 +10.3%$14,352 +0%
    2015$1,704 +17%$14,350 +19.4%
    2014$1,457 $12,020
    2013-- $12,020 +8.6%
    2012-- $11,070
    2011-- $11,070 +98.4%
    2010-- $5,580
    Find assessor info on the county website

    Neighborhood: 80537

    Nearby schools

    GreatSchools rating
    Schools provided by the listing agent
    • Elementary: Winona
    • Middle: Ball (Conrad)
    • High: Mountain View

    Source: IRES as distributed by MLS GRID. This data may not be complete. We recommend contacting the local school district to confirm school assignments for this home.

    Get a cash offer in 3 minutes
    Find out how much your home could sell for in as little as 3 minutes with a no-obligation cash offer.
    Estimated market value
    $363,200
    Get a cash offer in 3 minutes
    Find out how much your home could sell for in as little as 3 minutes with a no-obligation cash offer.
    Estimated market value
    $363,200