Charming and move-in ready, this 3-bedroom, 2-bathroom home with a 2-car garage is located in the highly desirable Aledo ISD and offers the perfect blend of comfort, style, and convenience. Built in 2007 and well maintained, it features beautiful wood flooring, fresh interior paint, and a cozy wood-burning fireplace. The spacious kitchen includes granite countertops, stainless steel appliances (refrigerator, too!), a corner pantry, and a breakfast nook complete with a custom table designed to match. A designated dining area with decorative shiplap and updated lighting can easily serve as a flex space for a desk, extended living room, or play. The guest bath has been updated with a modern vanity and mirror, while the primary suite features a remodeled bathroom with a large walk-in shower. Outside, the peaceful backyard oasis includes mature trees, a large Trex deck, a nice retaining wall with stairs, and a storage shed—all within a low-maintenance space. Major system updates include a 3-year-old roof and HVAC system, a new water heater (Feb 2024), updated faucets, and additional electric receptacles in the garage. Enjoy a vibrant community with a neighborhood pool, sports court, fun HOA events, and friendly residents. Kids play outside, people walk the neighborhood, and the atmosphere is truly welcoming. Conveniently located near Costco, HEB, Walmart, and The District in Willow Park—plus close to dining, shopping, entertainment, and everything Fort Worth has to offer. Don’t miss this one!
Sold
Price Unknown
235 Carriage Dr, Willow Park, TX 76087
3beds
1,710sqft
Single Family Residence
Built in 2007
7,143 Square Feet Lot
$343,300 Zestimate®
$--/sqft
$2,230 Estimated rent
Home value
$343,300
$316,000 - $374,000
$2,230/mo
Zestimate® history
Owner options
List your home for rent
$2,230/mo
Rent Zestimate®
Find your next renter with Zillow Rental Manager. Plus, with online applications, you can quickly screen prospective tenants – for free.
$2,230/mo
Rent Zestimate®
Refinance and save
$800/mo
Est. payment
Refinancing to a lower rate could help reduce your monthly payments and save thousands over the life of the loan.
$800/mo
Est. payment
Explore your selling options
Work with a Zillow partner agent
Leverage their expertise and Zillow's premium Showcase listings to get your home seen by more buyers.
Get startedList with your own agent
Get your home in front of millions of buyers by listing it on Zillow.
Learn how to do itSell it yourself
Take full control of how buyers see your home on Zillow by listing For Sale by Owner (FSBO).
List your homeWhat's special
Zillow last checked:
Listing updated:
Listed by:
Brandy Johnson 0745492 888-519-7431,
eXp Realty, LLC 888-519-7431
Bought with:
Reecinda Smith
Coldwell Banker Apex, REALTORS
Source: NTREIS,MLS#: 21010232
Facts & features
Interior
Bedrooms & bathrooms
- Bedrooms: 3
- Bathrooms: 2
- Full bathrooms: 2
Primary bedroom
- Features: Closet Cabinetry, Ceiling Fan(s), Dual Sinks, En Suite Bathroom, Linen Closet, Separate Shower, Walk-In Closet(s)
- Level: First
- Dimensions: 15 x 13
Bedroom
- Features: Ceiling Fan(s)
- Level: First
- Dimensions: 11 x 11
Bedroom
- Features: Ceiling Fan(s)
- Level: First
- Dimensions: 14 x 12
Primary bathroom
- Features: Closet Cabinetry, Dual Sinks, En Suite Bathroom, Granite Counters, Linen Closet, Separate Shower
- Level: First
- Dimensions: 12 x 10
Breakfast room nook
- Level: First
- Dimensions: 0 x 0
Dining room
- Level: First
- Dimensions: 0 x 0
Other
- Features: Granite Counters
- Level: First
- Dimensions: 8 x 5
Living room
- Features: Ceiling Fan(s), Fireplace
- Level: First
- Dimensions: 29 x 20
Utility room
- Features: Utility Room
- Level: First
- Dimensions: 7 x 5
Heating
- Central, Electric
Cooling
- Central Air, Ceiling Fan(s), Electric
Appliances
- Included: Dishwasher, Electric Range, Disposal, Microwave, Refrigerator
- Laundry: Dryer Hookup, ElectricDryer Hookup, Laundry in Utility Room
Features
- Built-in Features, Decorative/Designer Lighting Fixtures, Granite Counters, High Speed Internet, Pantry, Walk-In Closet(s)
- Flooring: Tile, Wood
- Windows: Window Coverings
- Has basement: No
- Number of fireplaces: 1
- Fireplace features: Living Room, Wood Burning
Interior area
- Total interior livable area: 1,710 sqft
Property
Parking
- Total spaces: 2
- Parking features: Door-Single, Driveway, Garage Faces Front, Garage, Garage Door Opener
- Attached garage spaces: 2
- Has uncovered spaces: Yes
Features
- Levels: One
- Stories: 1
- Patio & porch: Rear Porch, Deck, Covered
- Exterior features: Rain Gutters, Storage
- Pool features: None, Community
- Fencing: Privacy,Wood
Lot
- Size: 7,143 Square Feet
- Features: Interior Lot, Subdivision, Sprinkler System, Few Trees
Details
- Additional structures: Shed(s), Storage
- Parcel number: R000084932
- Other equipment: Irrigation Equipment
Construction
Type & style
- Home type: SingleFamily
- Architectural style: Traditional,Detached
- Property subtype: Single Family Residence
Materials
- Brick
- Foundation: Slab
- Roof: Composition
Condition
- Year built: 2007
Utilities & green energy
- Sewer: Public Sewer
- Water: Public
- Utilities for property: Sewer Available, Separate Meters, Water Available
Community & HOA
Community
- Features: Other, Pool, Curbs
- Subdivision: Stage Coach Estates Ph
HOA
- Has HOA: Yes
- Services included: All Facilities, Maintenance Grounds, Maintenance Structure
- HOA fee: $800 annually
- HOA name: ACS
- HOA phone: 817-935-9100
Location
- Region: Willow Park
Financial & listing details
- Tax assessed value: $332,540
- Annual tax amount: $7,767
- Date on market: 7/26/2025
- Cumulative days on market: 27 days
- Listing terms: Cash,Conventional,FHA,VA Loan
- Exclusions: Personal belongings, items in garage, patio furniture.
- Road surface type: Asphalt
Price history
| Date | Event | Price |
|---|---|---|
| 9/18/2025 | Sold | -- |
Source: NTREIS #21010232 Report a problem | ||
| 9/13/2025 | Pending sale | $344,000$201/sqft |
Source: NTREIS #21010232 Report a problem | ||
| 8/24/2025 | Contingent | $344,000$201/sqft |
Source: NTREIS #21010232 Report a problem | ||
| 7/26/2025 | Listed for sale | $344,000-1.4%$201/sqft |
Source: NTREIS #21010232 Report a problem | ||
| 6/25/2025 | Listing removed | $348,750$204/sqft |
Source: NTREIS #20943793 Report a problem | ||
| 6/2/2025 | Price change | $348,750-0.4%$204/sqft |
Source: NTREIS #20943793 Report a problem | ||
| 5/23/2025 | Price change | $350,000-2.2%$205/sqft |
Source: NTREIS #20943793 Report a problem | ||
| 2/21/2025 | Price change | $358,000-0.6%$209/sqft |
Source: NTREIS #20713419 Report a problem | ||
| 1/28/2025 | Price change | $360,000-0.7%$211/sqft |
Source: NTREIS #20713419 Report a problem | ||
| 11/13/2024 | Price change | $362,500-0.7%$212/sqft |
Source: NTREIS #20713419 Report a problem | ||
| 8/28/2024 | Listed for sale | $365,000$213/sqft |
Source: NTREIS #20713419 Report a problem | ||
Public tax history
| Year | Property taxes | Tax assessment |
|---|---|---|
| 2025 | $886 -73.6% | $332,540 -4.4% |
| 2024 | $3,362 +73.5% | $347,880 |
| 2023 | $1,937 -40.9% | $347,880 +51.8% |
| 2022 | $3,280 -0.3% | $229,160 |
| 2021 | $3,289 +0.5% | $229,160 +9.6% |
| 2020 | $3,274 +1% | $209,160 |
| 2019 | $3,243 +0.4% | $209,160 +16% |
| 2018 | $3,230 +1.7% | $180,310 |
| 2017 | $3,176 -11.5% | $180,310 +25.4% |
| 2016 | $3,588 | $143,760 |
| 2015 | -- | $143,760 +3.1% |
| 2014 | -- | $139,380 +6.9% |
| 2010 | -- | $130,440 |
Find assessor info on the county website
Neighborhood: 76087
Nearby homes
- $318,500-- bd-- ba1.7k sqft233 Carriage Dr, Willow Park, TX 76087Off Market
- $352,8004 bd2 ba2k sqft237 Carriage Dr, Willow Park, TX 76087Off Market
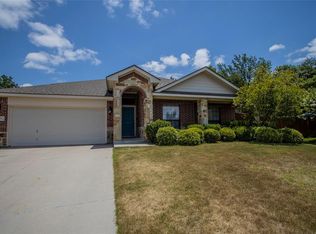
- $341,8004 bd2 ba2k sqft231 Carriage Dr, Willow Park, TX 76087Off Market
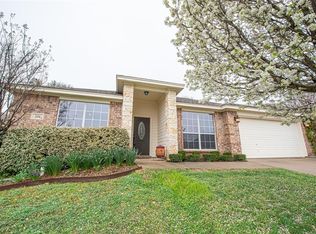
- $--3 bd2 ba1.8k sqft239 Spoke Trl, Willow Park, TX 76087Sold

- $318,0004 bd2 ba1.7k sqft236 Carriage Dr, Willow Park, TX 76087Off Market
- $461,1003 bd2 ba2.4k sqft1440 Saddle Ct, Willow Park, TX 76087Off Market
- $472,200-- bd-- ba2.5k sqft1227 Saddle Trl, Willow Park, TX 76087Off Market
- $336,4004 bd2 ba1.8k sqft241 Spoke Trl, Weatherford, TX 76087Off Market
Nearby schools
GreatSchools rating
- 9/10Annetta Elementary SchoolGrades: K-5Distance: 2.7 mi
- 8/10Don R Daniel Ninth Grade CampusGrades: 9Distance: 2.7 mi
- 8/10Aledo High SchoolGrades: 10-12Distance: 2.5 mi
Schools provided by the listing agent
- Elementary: Patricia Dean Boswell Mccall
- Middle: Aledo
- High: Aledo
- District: Aledo ISD
Source: NTREIS. This data may not be complete. We recommend contacting the local school district to confirm school assignments for this home.
Get a cash offer in 3 minutes
Find out how much your home could sell for in as little as 3 minutes with a no-obligation cash offer.
Estimated market value
$343,300
Get a cash offer in 3 minutes
Find out how much your home could sell for in as little as 3 minutes with a no-obligation cash offer.
Estimated market value
$343,300
- Texas
- Parker County
- Willow Park
- 76087
- 235 Carriage Dr
Nearby cities
Nearby zip codes
Other Willow Park Topics
