Skip main navigation
Off market
  • $888,300

    235 Cate St APT 2, Portsmouth, NH 03801

    2beds
    1,880sqft
    MultiFamily
    Built in 1999
    -- sqft lot
    $888,300 Zestimate®
    $473/sqft
    $2,746 Estimated rent

    Home value

    $888,300

    $764,000 - $1.05M

    $2,746/mo

    Zestimate® history
    Loading
    Loading...

    Owner options

    List your home for rent

    $2,746/mo

    Rent Zestimate®

    Find your next renter with Zillow Rental Manager. Plus, with online applications, you can quickly screen prospective tenants – for free.

    Learn more

    $2,746/mo

    Rent Zestimate®

    Refinance and save

    $4,777/mo

    Est. payment

    Refinancing to a lower rate could help reduce your monthly payments and save thousands over the life of the loan.

    See today's rates

    $4,777/mo

    Est. payment

    Explore your selling options

    Work with a Zillow partner agent

    Leverage their expertise and Zillow's premium Showcase listings to get your home seen by more buyers.

    Get started

    List with your own agent

    Get your home in front of millions of buyers by listing it on Zillow.

    Learn how to do it

    Sell it yourself

    Take full control of how buyers see your home on Zillow by listing For Sale by Owner (FSBO).

    List your home

    What's special

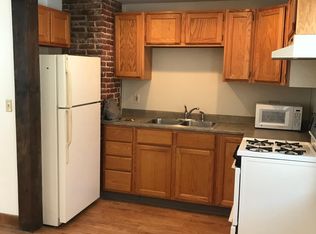
    On-site parking spacesHardwood flooringLots of natural lightNewly renovated eat-in kitchenSs appliancesFull-size washer and dryerMudroom area

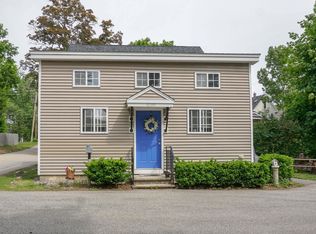
    Charming duplex in a prime location! Nestled in the charming West End of Portsmouth, residents can easily access local restaurants, retail outlets, workout options, & coffee shops. Grocery stores & other convenience stores are nearby, & it's only 1 mile from the vibrant downtown Portsmouth w/its parks, shops, galleries, entertainment venues. Commuters will appreciate that it's located near the traffic circle, providing easy access to all major transportation routes. This 2 bedroom, 2 bath townhouse-style apartment includes an extra office/bonus room upstairs. Two on-site parking spaces are located next to the back entrance, where you enter a mudroom area complete with a full-size washer & dryer. The newly renovated eat-in kitchen has soft-close cabinetry, granite countertops and additional storage with a closet/pantry. SS appliances include a double sink, gas range, built-in microwave, and refrigerator. The front entrance opens to a foyer with a coat closet and hardwood flooring, the living room features hardwood floors and lots of natural light. An additional closet and a full bath complete the first floor. Two bedrooms, the office and a bath are upstairs. There is a door to the walk-up attic for extra storage. Water/Sewer included in rent. Tenant responsible for gas/electricity. 12-month minimum lease. No smoking, no pets, no exceptions! Must show credit score and rental/work history. Full rental application to be completed along with credit check. (Credit Score 700+).

    This property is off market, which means it's not currently listed for sale or rent on Zillow. This may be different from what's available on other websites or public sources.

    Zillow last checked:

    Listing updated:

    Source: PrimeMLS,MLS#: 5025744

    Facts & features

    Interior

    Bedrooms & bathrooms
    • Bedrooms: 2
    • Bathrooms: 2
    • Full bathrooms: 1
    • 3/4 bathrooms: 1
    Heating
    • Baseboard
    Cooling
    • None
    Appliances
    • Included: Dryer, Refrigerator, Stove, Washer
    • Laundry: In Unit
    Features
    • Flooring: Carpet, Hardwood, Laminate
    • Has basement: Yes
    Interior area
    • Total interior livable area: 1,880 sqft

    Property

    Parking
    • Total spaces: 2
    • Parking features: Assigned, Driveway
    • Details: Contact manager
    Features
    • Exterior features: Architecture Style: New Englander, Assigned, Driveway, Electricity not included in rent, Flooring: Laminate, Gas not included in rent, Heating system: Baseboard, Heating system: Hot Water, Level, Lot Features: Level, Near Shopping, Rural, Near Shopping, On Site, Parking Spaces 2, Paved, Rural, Sewage included in rent, Water included in rent

    Construction

    Type & style
    • Home type: MultiFamily
    • Property subtype: MultiFamily
    Condition
    • Year built: 1999

    Utilities & green energy

    • Utilities for property: Sewage, Water

    Community & HOA

    Community
    • Deposit fee: $1,000
    Location
    • Region: Portsmouth

    Financial & listing details

    • Price per square foot: $473/sqft
    • Date on market: 1/4/2025
    • Lease term: 12 Months

    Price history

    DateEventPrice
    2/1/2025Listing removed$2,300$1/sqft
    Source: PrimeMLS #5025744 Report a problem
    2/1/2025Pending sale$2,300$1/sqft
    Source: Berkshire Hathaway HomeServices Verani Realty #5025744 Report a problem
    1/4/2025Listed for rent$2,300+27.8%$1/sqft
    Source: PrimeMLS #5025744 Report a problem
    3/24/2021Listing removed--
    Source: Owner Report a problem
    7/23/2019Listing removed$1,800$1/sqft
    Source: Owner Report a problem
    7/16/2019Listed for rent$1,800$1/sqft
    Source: Owner Report a problem

    Public tax history

    Tax history is unavailable.

    Neighborhood: 03801

    Nearby schools

    GreatSchools rating
    Get a cash offer in 3 minutes
    Find out how much your home could sell for in as little as 3 minutes with a no-obligation cash offer.
    Estimated market value
    $888,300
    Get a cash offer in 3 minutes
    Find out how much your home could sell for in as little as 3 minutes with a no-obligation cash offer.
    Estimated market value
    $888,300