undefined The kitchen boasts custom cabinets, an island, a corner sink with windows, custom plantation shutters, a KitchenAid dishwasher that was installed in 2019, a Whirlpool microwave that is approximately only three years old, an updated KitchenAid range/oven, slab granite, two pantries, and beautiful tile flooring that was installed in 2020. There is a dining area adjacent to the living room and kitchen. The sizeable primary suite does have an en suite. The primary bedroom offers beautiful wood flooring and a tray ceiling. The primary bathroom vaunts a vanity with slab granite and two sinks, a separate shower, a jetted tub, a water closet, and a walk-in closet. Bathroom faucets were replaced in December of 2023. The guest bedrooms are a great size, and the carpet in the bedrooms were just installed in April 2024. The utility room is adjacent to the kitchen. The extended covered back patio is the perfect place to enjoy morning coffee or to entertain. The house has crown molding throughout and is wired for a security system. There are gutters in the front and back of the house. Televisions and television mounts, outside Yamaha speakers, and the receiver for all speakers to remain with the house. Welcome home!
Sold
Price Unknown
235 Cedar Grove Dr, Youngsville, LA 70592
3beds
1,545sqft
Single Family Residence
Built in 2010
8,376 Square Feet Lot
$262,300 Zestimate®
$--/sqft
$1,995 Estimated rent
Home value
$262,300
$249,000 - $275,000
$1,995/mo
Zestimate® history
Owner options
List your home for rent
$1,995/mo
Rent Zestimate®
Find your next renter with Zillow Rental Manager. Plus, with online applications, you can quickly screen prospective tenants – for free.
$1,995/mo
Rent Zestimate®
Refinance and save
$200/mo
Est. payment
Refinancing to a lower rate could help reduce your monthly payments and save thousands over the life of the loan.
$200/mo
Est. payment
Explore your selling options
Work with a Zillow partner agent
Leverage their expertise and Zillow's premium Showcase listings to get your home seen by more buyers.
Get startedList with your own agent
Get your home in front of millions of buyers by listing it on Zillow.
Learn how to do itSell it yourself
Take full control of how buyers see your home on Zillow by listing For Sale by Owner (FSBO).
List your homeWhat's special
Zillow last checked:
Listing updated:
Listed by:
Kelly D Streva,
Compass
Source: RAA,MLS#: 24003955
Facts & features
Interior
Bedrooms & bathrooms
- Bedrooms: 3
- Bathrooms: 2
- Full bathrooms: 2
Heating
- Central, Electric
Cooling
- Central Air
Appliances
- Included: Dishwasher, Disposal, Microwave, Electric Stove Con
- Laundry: Electric Dryer Hookup, Washer Hookup
Features
- High Ceilings, Crown Molding, Double Vanity, Kitchen Island, Separate Shower, Standalone Tub, Varied Ceiling Heights, Walk-In Closet(s), Granite Counters, Tile Counters
- Flooring: Carpet, Tile, Wood
- Windows: Double Pane Windows
- Number of fireplaces: 1
- Fireplace features: 1 Fireplace, Wood Burning
Interior area
- Total interior livable area: 1,545 sqft
Property
Parking
- Total spaces: 2
- Parking features: Garage
- Garage spaces: 2
Features
- Stories: 1
- Patio & porch: Covered, Open
- Exterior features: Lighting
- Has spa: Yes
- Fencing: Full,Privacy,Wood
Lot
- Size: 8,376 Square Feet
- Dimensions: 60 x 139.61
- Features: 0 to 0.5 Acres, Level
Details
- Additional structures: Shed(s)
- Parcel number: 6134693
- Special conditions: Arms Length
Construction
Type & style
- Home type: SingleFamily
- Architectural style: Traditional
- Property subtype: Single Family Residence
Materials
- Brick Veneer, HardiPlank Type, Stucco, Brick, Frame
- Foundation: Slab
- Roof: Composition
Condition
- Year built: 2010
Utilities & green energy
- Electric: Elec: Entergy
- Sewer: Comm Sewer
Community & HOA
Community
- Subdivision: Cedar Hills
HOA
- Has HOA: Yes
- Services included: Accounting, Maintenance Grounds
- HOA fee: $200 annually
Location
- Region: Youngsville
Financial & listing details
- Tax assessed value: $222,760
- Annual tax amount: $2,175
- Date on market: 4/26/2024
- Exclusions: Refrigerator
- Electric utility on property: Yes
Price history
| Date | Event | Price |
|---|---|---|
| 6/7/2024 | Sold | -- |
Source:  RAA #24003955 Report a problem RAA #24003955 Report a problem | ||
| 5/5/2024 | Pending sale | $260,000$168/sqft |
Source: RAA #24003955 Report a problem | ||
| 4/26/2024 | Listed for sale | $260,000$168/sqft |
Source: RAA #24003955 Report a problem | ||
| 10/15/2010 | Sold | -- |
Source: Public Record Report a problem | ||
Public tax history
| Year | Property taxes | Tax assessment |
|---|---|---|
| 2024 | $2,175 +12.1% | $22,276 +12.6% |
| 2023 | $1,941 0% | $19,780 |
| 2022 | $1,942 -0.4% | $19,780 |
| 2021 | $1,949 +0.1% | $19,780 |
| 2020 | $1,948 +4.6% | $19,780 |
| 2019 | $1,861 -1.9% | $19,780 |
| 2018 | $1,898 +50.1% | $19,780 |
| 2017 | $1,264 | $19,780 |
| 2015 | $1,264 +0.3% | $19,780 |
| 2013 | $1,261 -0.5% | $19,780 +0.1% |
| 2011 | $1,267 +247.1% | $19,760 +420% |
| 2010 | $365 -5.1% | $3,800 -5% |
| 2008 | $384 +2509.6% | $4,000 +2566.7% |
| 2006 | $15 | $150 |
Find assessor info on the county website
Neighborhood: 70592
Nearby homes
- $278,400-- bd-- ba1.6k sqft233 Cedar Grove Dr, Youngsville, LA 70592Off Market
- $263,7003 bd2 ba1.4k sqft237 Cedar Grove Dr, Youngsville, LA 70592Off Market
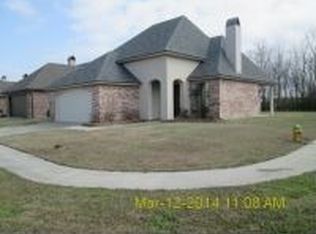
- $271,3003 bd2 ba1.6k sqft231 Cedar Grove Dr, Youngsville, LA 70592Off Market

- $203,4000.918 Acres2780 E Milton Ave, Youngsville, LA 70592Off Market

- $287,7003 bd2 ba1.7k sqft229 Cedar Grove Dr, Youngsville, LA 70592Off Market
- $267,8003 bd2 ba1.6k sqft226 Cedar Grove Dr, Youngsville, LA 70592Off Market
- $274,200-- bd-- ba1.6k sqft224 Cedar Grove Dr, Youngsville, LA 70592Off Market
- $272,700-- bd-- ba1.6k sqft228 Cedar Grove Dr, Youngsville, LA 70592Off Market
Nearby schools
GreatSchools rating
- 8/10Ernest Gallet Elementary SchoolGrades: PK-5Distance: 0.5 mi
- 6/10Youngsville Middle SchoolGrades: 6-8Distance: 1.5 mi
- 10/10Southside High SchoolGrades: 9-12Distance: 3.1 mi
Schools provided by the listing agent
- Elementary: Ernest Gallet
- Middle: Youngsville
- High: Southside
Source: RAA. This data may not be complete. We recommend contacting the local school district to confirm school assignments for this home.
Sell for more on Zillow
Get a Zillow Showcase℠ listing at no additional cost and you could sell for .
$262,300
2% more
+$5,246
With Zillow Showcase(estimated)
$267,546
- Louisiana
- Lafayette Parish
- Youngsville
- 70592
- 235 Cedar Grove Dr
Nearby cities
Nearby zip codes
Other Youngsville Topics
