
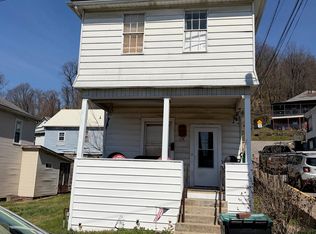
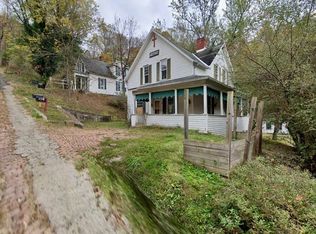
Charming brick home with character and potential. This spacious 4-bedroom, 2 bath brick home offers 2,640 square feet of living space filled with character. The property showcases original woodwork, off street parking, skylights that bring natural light into the home. Previously used as an attorney's office, then converted into a residence and later a rental, this property has rich history and plenty of possibilities. While it does need repairs and updating, the home provides an excellent opportunity for buyers looking for a project that can be restored to its former beauty. With its generous square footage, and timeless charm, this house is ready for someone with vision to make it shine again. Measurements are approximate. Maintenance and Listing Agent must be present for showing.
For sale
Price cut: $6K (8/28)
$39,000
235 Center Ave, Weston, WV 26452
4beds
2,640sqft
Single Family Residence
Built in 1925
5,062 Square Feet Lot
$-- Zestimate®
$15/sqft
$-- HOA
What's special
Off street parkingOriginal woodwork
- 68 days
- 846
- 40
Zillow last checked:
Listing updated:
Listed by:
ALEXANDRA MORAN 304-517-8834,
GARTON REAL ESTATE GROUP,
CASSIE MOATS 304-322-0071,
GARTON REAL ESTATE GROUP
Source: NCWV REIN,MLS#: 10166360
Facts & features
Interior
Bedrooms & bathrooms
- Bedrooms: 4
- Bathrooms: 2
- Full bathrooms: 2
Primary bedroom
- Level: Second
- Area: 204
- Dimensions: 17 x 12
Bedroom 2
- Features: Skylight
- Level: Second
- Area: 132
- Dimensions: 11 x 12
Bedroom 3
- Level: Second
- Area: 108
- Dimensions: 12 x 9
Bedroom 4
- Features: Wood Floor
- Level: Second
- Area: 132
- Dimensions: 11 x 12
Dining room
- Features: Wood Floor
- Level: First
- Area: 165
- Dimensions: 15 x 11
Family room
- Level: First
- Area: 224
- Dimensions: 16 x 14
Kitchen
- Features: Vinyl Flooring
- Level: Second
- Area: 132
- Dimensions: 12 x 11
Living room
- Features: Wood Floor
- Level: First
- Area: 210
- Dimensions: 15 x 14
Basement
- Level: Basement
Heating
- Central, Natural Gas
Cooling
- Ceiling Fan(s)
Appliances
- Included: None, Gas Stove Connection
Features
- High Speed Internet
- Flooring: Carpet, Wood, Vinyl
- Windows: Window Treatments
- Basement: Partial,Unfinished,Concrete
- Attic: Interior Access Only
- Number of fireplaces: 3
- Fireplace features: Masonry
Interior area
- Total structure area: 2,824
- Total interior livable area: 2,640 sqft
- Finished area above ground: 2,640
- Finished area below ground: 0
Property
Parking
- Total spaces: 2
- Parking features: 2 Cars, Off Street, On Street
Features
- Levels: Two
- Stories: 2
- Patio & porch: Porch, Patio
- Fencing: Partial
- Has view: Yes
- View description: City Lights, Neighborhood
- Waterfront features: None
Lot
- Size: 5,062 Square Feet
- Dimensions: 33.75 x 150
- Features: Level
Details
- Parcel number: 2109000902110000
- Zoning description: None
Construction
Type & style
- Home type: SingleFamily
- Architectural style: Colonial
- Property subtype: Single Family Residence
Materials
- Brick
- Foundation: Brick/Mortar, Masonry
- Roof: Shingle
Condition
- Year built: 1925
Utilities & green energy
- Electric: 200 Amps
- Sewer: Public Sewer
- Water: Public
- Utilities for property: Cable Available
Community & HOA
Community
- Features: Park, Playground, Pool, Golf, Library, Medical Facility, Public Transportation
HOA
- Has HOA: No
Location
- Region: Weston
Financial & listing details
- Price per square foot: $15/sqft
- Tax assessed value: $102,700
- Annual tax amount: $1,529
- Date on market: 8/10/2026
- Electric utility on property: Yes
Estimated market value
Not available
Estimated sales range
Not available
$1,614/mo
Price history
| Date | Event | Price |
|---|---|---|
| 8/28/2026 | Price change | $39,000-13.3%$15/sqft |
Source:  NCWV REIN #10166360 Report a problem NCWV REIN #10166360 Report a problem | ||
| 8/10/2026 | Listed for sale | $45,000+60.7%$17/sqft |
Source: NCWV REIN #10166360 Report a problem | ||
| 2/12/2026 | Sold | $28,000-20%$11/sqft |
Source: NCWV REIN #10161821 Report a problem | ||
| 1/15/2026 | Contingent | $34,999$13/sqft |
Source: NCWV REIN #10161821 Report a problem | ||
| 1/9/2026 | Price change | $34,999-22.2%$13/sqft |
Source: NCWV REIN #10161821 Report a problem | ||
| 12/3/2025 | Price change | $44,999-10%$17/sqft |
Source: NCWV REIN #10161821 Report a problem | ||
| 11/17/2025 | Price change | $50,000-23.1%$19/sqft |
Source: NCWV REIN #10161821 Report a problem | ||
| 11/5/2025 | Price change | $65,000-17.7%$25/sqft |
Source: NCWV REIN #10161821 Report a problem | ||
| 10/2/2025 | Listed for sale | $79,000+102.6%$30/sqft |
Source: NCWV REIN #10161821 Report a problem | ||
| 7/7/2016 | Sold | $39,000$15/sqft |
Source: Public Record Report a problem | ||
Public tax history
| Year | Property taxes | Tax assessment |
|---|---|---|
| 2025 | $1,478 +12.7% | $61,620 +4.4% |
| 2024 | $1,311 +0.7% | $59,040 +3% |
| 2023 | $1,301 +3% | $57,300 +3% |
| 2022 | $1,263 +2.2% | $55,620 +2.2% |
| 2021 | $1,236 | $54,420 +1.9% |
| 2020 | -- | $53,400 +1.8% |
| 2019 | $595 +2.3% | $52,440 +2% |
| 2018 | $582 -2.3% | $51,420 -3.3% |
| 2017 | $596 -2.6% | $53,160 +1.5% |
| 2016 | $612 +9.2% | $52,380 +9.1% |
| 2015 | $560 +0.9% | $48,000 +1% |
| 2014 | $555 +29.6% | $47,520 +29.6% |
| 2013 | $428 | $36,660 |
| 2012 | $428 +3% | $36,660 |
| 2011 | $416 +6.8% | $36,660 +8.3% |
| 2010 | $389 -1.3% | $33,840 |
| 2009 | $395 +0.3% | $33,840 |
| 2008 | $393 +0.7% | $33,840 |
| 2007 | $391 +15.9% | $33,840 +18.7% |
| 2006 | $337 -1.7% | $28,500 |
| 2005 | $343 | $28,500 |
| 2004 | -- | $28,500 |
| 2003 | -- | $28,500 |
| 2002 | -- | $28,500 |
Find assessor info on the county website
Monthly payment
Est. payment
Payment breakdown
Explore the cost of this home by adjusting the details. Changes won't be saved.Climate risks
Neighborhood: 26452
Nearby schools
Schools provided by the listing agent
- Elementary: Peterson-Central Elementary
- Middle: Robert L. Bland Middle
- High: Lewis County High
- District: Lewis
Source: NCWV REIN. This data may not be complete. We recommend contacting the local school district to confirm school assignments for this home.