Beautiful Craftsman Ranch on Full Basement! This stunning home offers exceptional space, flexibility, and low-maintenance living in a convenient location. The brick front, durable Hardie cement-board siding, and covered rocking-chair front porch create beautiful Craftsman curb appeal and a welcoming first impression. Step inside the welcoming foyer and discover an open-concept floor plan featuring a formal dining room and versatile flex space that is perfect for a home office, study, or sitting room. The gorgeous family room is the centerpiece of the home, featuring a gas fireplace surrounded by beautiful custom built-in cabinetry. The chef's dream kitchen is designed for both everyday living and entertaining, featuring custom-stained cabinetry, solid-surface countertops, a gas cooktop with a convenient hot-water pot filler, wall oven and microwave, and a spacious island perfect for meal prep and gathering. The kitchen overlooks the family room, keeping everyone connected. The adjoining eat-in kitchen/keeping room features a second fireplace, creating the perfect cozy spot to enjoy your morning coffee or breakfast. The spacious primary suite offers an oversized bedroom with a comfortable sitting area and private door leading to the covered back deck. The luxurious primary bath features a jetted tub, large glass-enclosed shower, and separate his-and-her closets. A split-bedroom floor plan provides privacy, while the two additional main-level bedrooms are connected by a convenient Jack-and-Jill bath. Outdoor living is exceptional with a huge covered back deck that could easily be converted into a screened porch. Below the deck is a cozy covered patio, creating another wonderful space for entertaining, relaxing, or enjoying the outdoors. The full basement adds tremendous versatility and value, with a finished bedroom, game room, and half bath, plus plenty of unfinished space ready for the new owner to customize. Create additional living space, a media room, home gym, workshop, or whatever best suits your lifestyle. Located just minutes from downtown Loganville, with convenient access to I-78 and I-20. Just up the road, historic downtown Monroe offers charming shopping, restaurants, local events, and plenty of festivals throughout the year. This is a special home offering space, character, and incredible potential in a highly convenient location!
Active
$624,900
235 Chandler Walk, Loganville, GA 30052
4beds
3,774sqft
Single Family Residence
Built in 2003
1.39 Acres Lot
$612,800 Zestimate®
$166/sqft
$27/mo HOA
What's special
Brick frontDurable hardie cement-board sidingOpen-concept floor planCovered rocking-chair front porchHuge covered back deckSeparate his-and-her closetsSolid-surface countertops
- 26 days
- 341
- 16
Zillow last checked:
Listing updated:
Listed by:
Janice L Baldwin 678-410-7551,
Keller Williams Realty Atl. Partners
Source: GAMLS,MLS#: 10825329
Facts & features
Interior
Bedrooms & bathrooms
- Bedrooms: 4
- Bathrooms: 3
- Full bathrooms: 2
- 1/2 bathrooms: 1
- Main level bathrooms: 2
- Main level bedrooms: 3
Rooms
- Room types: Family Room, Foyer, Game Room, Laundry, Library
Dining room
- Features: Seats 12+
Kitchen
- Features: Breakfast Bar, Breakfast Room, Walk-in Pantry
Heating
- Central, Forced Air, Natural Gas, Zoned
Cooling
- Central Air
Appliances
- Included: Dishwasher, Microwave, Refrigerator
- Laundry: In Hall
Features
- Bookcases, Double Vanity, High Ceilings, Master On Main Level, Vaulted Ceiling(s), Walk-In Closet(s)
- Flooring: Carpet, Hardwood, Tile
- Basement: Bath Finished,Daylight,Exterior Entry,Finished,Full,Interior Entry
- Number of fireplaces: 2
- Fireplace features: Family Room, Gas Log, Gas Starter
- Common walls with other units/homes: No Common Walls
Interior area
- Total structure area: 3,774
- Total interior livable area: 3,774 sqft
- Finished area above ground: 2,949
- Finished area below ground: 825
Property
Parking
- Total spaces: 2
- Parking features: Garage, Kitchen Level, Side/Rear Entrance
- Has garage: Yes
Features
- Levels: One
- Stories: 1
- Patio & porch: Deck
- Exterior features: Garden
- Body of water: None
Lot
- Size: 1.39 Acres
- Features: Level, Private
- Residential vegetation: Wooded
Details
- Parcel number: NL07D054
- Special conditions: Estate Owned
Construction
Type & style
- Home type: SingleFamily
- Architectural style: Brick Front,Craftsman,Ranch
- Property subtype: Single Family Residence
Materials
- Brick, Other
- Roof: Composition
Condition
- Resale
- New construction: No
- Year built: 2003
Utilities & green energy
- Sewer: Septic Tank
- Water: Public
- Utilities for property: Cable Available, Electricity Available, High Speed Internet, Natural Gas Available, Phone Available, Underground Utilities, Water Available
Community & HOA
Community
- Features: Sidewalks, Street Lights
- Subdivision: Chandler Walk
HOA
- Has HOA: Yes
- Services included: None
- HOA fee: $325 annually
Location
- Region: Loganville
Financial & listing details
- Price per square foot: $166/sqft
- Tax assessed value: $535,200
- Annual tax amount: $2,036
- Date on market: 8/13/2026
- Cumulative days on market: 26 days
- Listing agreement: Exclusive Right To Sell
- Listing terms: Cash,Conventional,FHA,VA Loan
- Electric utility on property: Yes
Estimated market value
$612,800
$582,000 - $643,000
$2,808/mo
Price history
| Date | Event | Price |
|---|---|---|
| 8/13/2026 | Listed for sale | $624,900-3.9%$166/sqft |
Source:  FMLS GA #7820990 Report a problem FMLS GA #7820990 Report a problem | ||
| 8/12/2026 | Listing removed | $650,000$172/sqft |
Source:  GAMLS #10763991 Report a problem GAMLS #10763991 Report a problem | ||
| 6/29/2026 | Price change | $650,000-3.7%$172/sqft |
Source: GAMLS #10763991 Report a problem | ||
| 5/14/2026 | Listed for sale | $675,000+58.8%$179/sqft |
Source: FMLS GA #7769092 Report a problem | ||
| 7/15/2020 | Sold | $425,000$113/sqft |
Source:  FMLS GA #6707518 Report a problem FMLS GA #6707518 Report a problem | ||
| 6/12/2020 | Pending sale | $425,000$113/sqft |
Source: Keller Williams Realty Atl Partners #6707518 Report a problem | ||
| 4/8/2020 | Price change | $425,000-1.1%$113/sqft |
Source: Keller Williams Realty Atl Partners #6707518 Report a problem | ||
| 10/28/2019 | Price change | $429,900-1.1%$114/sqft |
Source: Keller Williams Rlty Atl. Part #8648907 Report a problem | ||
| 10/7/2019 | Price change | $434,900-1.1%$115/sqft |
Source: Keller Williams Rlty Atl. Part #8648907 Report a problem | ||
| 8/28/2019 | Price change | $439,900-1.6%$117/sqft |
Source: Keller Williams Rlty Atl. Part #8648907 Report a problem | ||
| 6/27/2019 | Listed for sale | $446,900+5.4%$118/sqft |
Source: Compass Properties, Inc. #6571975 Report a problem | ||
| 12/14/2017 | Sold | $424,000-1.4%$112/sqft |
Source: FMLS GA #5930647 Report a problem | ||
| 11/10/2017 | Pending sale | $429,900$114/sqft |
Source: RE/MAX Center #8284288 Report a problem | ||
| 9/5/2017 | Price change | $429,900-2.3%$114/sqft |
Source: RE/MAX Center #8179090 Report a problem | ||
| 7/3/2017 | Price change | $439,900-1.7%$117/sqft |
Source: RE/MAX Center #8179090 Report a problem | ||
| 6/17/2017 | Price change | $447,500-0.2%$119/sqft |
Source: RE/MAX Center #8179090 Report a problem | ||
| 6/7/2017 | Price change | $448,500-0.2%$119/sqft |
Source: RE/MAX Center #8179090 Report a problem | ||
| 4/29/2017 | Listed for sale | $449,500+22.9%$119/sqft |
Source: RE/MAX CENTER #5840959 Report a problem | ||
| 12/9/2004 | Sold | $365,800$97/sqft |
Source: Public Record Report a problem | ||
Public tax history
| Year | Property taxes | Tax assessment |
|---|---|---|
| 2024 | $3,820 +0.2% | $214,080 +2.5% |
| 2023 | $3,814 -1.4% | $208,920 +4.4% |
| 2022 | $3,869 +5.4% | $200,120 +16.8% |
| 2021 | $3,669 -50.5% | $171,320 +0.9% |
| 2020 | $7,414 +118% | $169,840 +2.8% |
| 2019 | $3,401 -51.4% | $165,280 -0.2% |
| 2018 | $6,996 +35.6% | $165,640 +4.6% |
| 2017 | $5,158 +12.4% | $158,400 +13.3% |
| 2016 | $4,590 +1.7% | $139,800 +3% |
| 2015 | $4,511 | $135,760 +3.5% |
| 2014 | $4,511 | $131,120 |
| 2013 | -- | -- |
| 2012 | -- | -- |
| 2011 | -- | -- |
| 2010 | -- | -- |
| 2009 | -- | -- |
| 2008 | -- | -- |
| 2007 | -- | -- |
| 2006 | -- | $394,873 +380.6% |
| 2005 | -- | $82,158 |
| 2004 | -- | $82,158 |
Find assessor info on the county website
Monthly payment
Est. payment
Payment breakdown
Explore the cost of this home by adjusting the details. Changes won't be saved.Climate risks
Neighborhood: 30052
Nearby schools
Schools provided by the listing agent
- Elementary: Sharon
- Middle: Loganville
- High: Loganville
Source: GAMLS. This data may not be complete. We recommend contacting the local school district to confirm school assignments for this home.
Similar homes
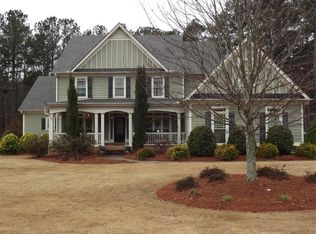
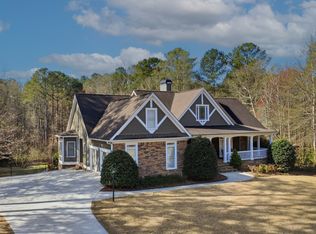
- $624,9005 bd5 ba4.2k sqft818 Oak Ridge Ter, Loganville, GA 30052For Sale

 MLS ID #7817000, Krystal Meadows, Keller Williams Realty Atl Partners. FMLS GA
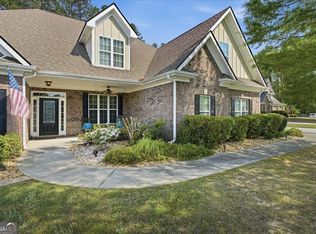
 - $488,5004 bd4 ba3k sqft412 Big Sam Cir, Loganville, GA 30052Active
 MLS ID #10815304, Hollie M Turner, Self Property Advisors. GAMLS
 - $444,9004 bd4 ba3.9k sqft1951 Harvest Way, Loganville, GA 30052Active
 MLS ID #10820676, Kelly Teal, The Connection Real Estate. GAMLS
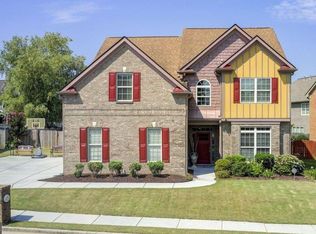
 - $456,0004 bd3 ba2.6k sqft408 Arbor Ln, Loganville, GA 30052Active
 MLS ID #10837133, Felecia Brown, Coldwell Banker Realty. GAMLS
 - $439,0005 bd4 ba3.4k sqft920 Southfork Dr, Loganville, GA 30052ActiveMLS ID #10818399, Crystal Nixon, Sanders Real Estate. GAMLS
- $419,9003 bd3 ba2.5k sqft517 Annslee Ln, Loganville, GA 30052ActiveMLS ID #10785418, Lindsey Haas, Keller Williams Realty. GAMLS
- $599,0004 bd3 ba2.5k sqft2469 Saint Martin Way, Monroe, GA 30656ActiveMLS ID #10801779, Jason Topping, Knapp Realty. GAMLS
- $435,0004 bd3 ba2.6k sqft714 Arbor Cv, Loganville, GA 30052ActiveMLS ID #10792797, Carolyn Carnes, Keller Williams Realty Atl. Partners. GAMLS
- $525,0005 bd4 ba4.3k sqft521 Richmond Pl, Loganville, GA 30052ActiveMLS ID #10764109, Mark Spain, Mark Spain Real Estate. GAMLS
- $475,0003 bd3 ba2.3k sqft1114 Maple Creek Rdg, Loganville, GA 30052ActiveMLS ID #10797194, Carolyn Carnes, Keller Williams Realty Atl. Partners. GAMLS
- $629,9004 bd4 ba3.7k sqft3492 Mulberry Lane Way, Dacula, GA 30019ActiveMLS ID #10781537, Brenda B Knight, BHHS Georgia Properties. GAMLS
- $415,0005 bd3 ba2.6k sqft3420 Bulloch Lake Rd, Loganville, GA 30052ActiveMLS ID #10799697, LeAnn R Chick, Coldwell Banker Realty. GAMLS
- $649,9995 bd4 ba4.4k sqft3741 Apalachee Rdg, Monroe, GA 30656ActiveMLS ID #10792439, Laura Gray, Chapman Hall Realtors Professionals. GAMLS
- $613,4995 bd5 ba3.8k sqft1294 Carrington Way, Lawrenceville, GA 30044ActiveMLS ID #10791749, TaMara Roberts-Hodges, The Commission Luxury Group. GAMLS
- $599,5005 bd5 ba3.8k sqft605 Trip St, Grayson, GA 30017ActiveMLS ID #10770389, Dana Payne, Southern Classic Realtors. GAMLS
- $419,9005 bd3 ba3k sqft802 Autumn Meadow Dr, Loganville, GA 30052ActiveMLS ID #10825773, Kimberly Briggs, Century 21 Results. GAMLS
- $549,0005 bd4 ba3.5k sqft5 Whipporwill Dr, Oxford, GA 30054ActiveMLS ID #10755987, Shannon Williams, Keller Williams Premier. GAMLS
- $575,0005 bd4 ba4.2k sqft1200 Lilac Arbor Rd, Dacula, GA 30019ActiveMLS ID #10822273, Mark Spain, Mark Spain Real Estate. GAMLS
- $499,9004 bd3 ba2.6k sqft2190 Rosie Ln, Snellville, GA 30078ActiveMLS ID #10826336, Carolyn Carnes, Keller Williams Realty Atl. Partners. GAMLS
