This charming 3bed, 2 bath, split bedroom is your opportunity for quiet living in a peaceful setting! The home is move-in ready and has received updates including new ac/heating unit, recently replaced roof, fresh paint, flooring, crown molding and baseboards all throughout the main living area. The kitchen has received a new sink, garbage disposal, backsplash, dishwasher, and open shelving. Enjoy a bright and open floor plan, perfect for entertaining or creating a cozy atmosphere for gatherings. Enjoy your afternoons on the large shaded back deck, relax by the fireplace in the living room on chilly evenings, and unwind, tucked away on 1.3 acres. Don't miss the chance to make this house your home! Highlights: *Move-in ready *Spacious open floor plan *3 bedrooms, 2 bathrooms *Wood burning fireplace in the living room *1.3 acres of land for privacy and enjoyment *Quiet culdesac location
Sold for $185,000
$185,000
235 Cherrywood Ln, Odenville, AL 35120
3beds
1,542sqft
Manufactured Home
Built in 2005
1.29 Acres Lot
$186,100 Zestimate®
$120/sqft
$1,542 Estimated rent
Home value
$186,100
$138,000 - $251,000
$1,542/mo
Zestimate® history
Owner options
List your home for rent
$1,542/mo
Rent Zestimate®
Find your next renter with Zillow Rental Manager. Plus, with online applications, you can quickly screen prospective tenants – for free.
$1,542/mo
Rent Zestimate®
Refinance and save
$1,134/mo
Est. payment
Refinancing to a lower rate could help reduce your monthly payments and save thousands over the life of the loan.
$1,134/mo
Est. payment
Explore your selling options
Work with a Zillow partner agent
Leverage their expertise and Zillow's premium Showcase listings to get your home seen by more buyers.
Get startedList with your own agent
Get your home in front of millions of buyers by listing it on Zillow.
Learn how to do itSell it yourself
Take full control of how buyers see your home on Zillow by listing For Sale by Owner (FSBO).
List your homeWhat's special
Zillow last checked:
Listing updated:
Listed by:
Derek Tan 205-777-8244,
Keller Williams Realty Hoover
Bought with:
Michael Jenkins
eXp Realty, LLC Central
Source: GALMLS,MLS#: 21392509
Facts & features
Interior
Bedrooms & bathrooms
- Bedrooms: 3
- Bathrooms: 2
- Full bathrooms: 2
Rooms
- Room types: Bedroom, Bathroom, Great Room, Kitchen, Master Bedroom
Primary bedroom
- Level: First
Bedroom 1
- Level: First
Bedroom 2
- Level: First
Bathroom 1
- Level: First
Kitchen
- Features: Laminate Counters
- Level: First
Basement
- Area: 0
Heating
- Central
Cooling
- Central Air
Appliances
- Included: Dishwasher, Disposal, Refrigerator, Stove-Electric, Gas Water Heater
- Laundry: Electric Dryer Hookup, Washer Hookup, Main Level, Laundry Room, Laundry (ROOM), Yes
Features
- Split Bedroom, Crown Molding, Separate Shower, Split Bedrooms, Tub/Shower Combo
- Flooring: Carpet, Vinyl
- Basement: Crawl Space
- Attic: None
- Number of fireplaces: 1
- Fireplace features: Insert, Great Room, Wood Burning
Interior area
- Total interior livable area: 1,542 sqft
- Finished area above ground: 1,542
- Finished area below ground: 0
Property
Parking
- Total spaces: 2
- Parking features: Detached
- Has garage: Yes
- Carport spaces: 2
Features
- Levels: One
- Stories: 1
- Patio & porch: Covered (DECK), Open (DECK), Deck
- Pool features: None
- Has view: Yes
- View description: None
- Waterfront features: No
Lot
- Size: 1.29 Acres
Details
- Additional structures: Storage, Storm Shelter-Private
- Parcel number: 1608330000001.134
- Special conditions: N/A
Construction
Type & style
- Home type: MobileManufactured
- Property subtype: Manufactured Home
Materials
- Brick Over Foundation, Vinyl Siding
Condition
- Year built: 2005
Utilities & green energy
- Sewer: Septic Tank
- Water: Public
Community & HOA
Community
- Features: Storm Shelter-Public
- Subdivision: Clearview Estates
Location
- Region: Odenville
Financial & listing details
- Price per square foot: $120/sqft
- Tax assessed value: $94,700
- Annual tax amount: $341
- Price range: $169K - $185K
- Date on market: 7/23/2024
Price history
| Date | Event | Price |
|---|---|---|
| 3/3/2026 | Sold | $185,000+9.5%$120/sqft |
Source: Public Record Report a problem | ||
| 10/31/2024 | Sold | $169,000$110/sqft |
Source:  GALMLS #21392509 Report a problem GALMLS #21392509 Report a problem | ||
| 9/20/2024 | Contingent | $169,000$110/sqft |
Source: GALMLS #21392509 Report a problem | ||
| 7/25/2024 | Listed for sale | $169,000+15.8%$110/sqft |
Source: GALMLS #21392509 Report a problem | ||
| 12/12/2022 | Sold | $145,900-2.7%$95/sqft |
Source: GALMLS #1334981 Report a problem | ||
| 11/10/2022 | Contingent | $149,900$97/sqft |
Source: GALMLS #1334981 Report a problem | ||
| 11/9/2022 | Price change | $149,900+7.1%$97/sqft |
Source: GALMLS #1334981 Report a problem | ||
| 10/26/2022 | Listed for sale | $139,900$91/sqft |
Source: GALMLS #1334981 Report a problem | ||
| 10/12/2022 | Contingent | $139,900$91/sqft |
Source: GALMLS #1334981 Report a problem | ||
| 9/27/2022 | Listed for sale | $139,900+640.2%$91/sqft |
Source: GALMLS #1334981 Report a problem | ||
| 6/6/2005 | Sold | $18,900$12/sqft |
Source: Public Record Report a problem | ||
Public tax history
| Year | Property taxes | Tax assessment |
|---|---|---|
| 2025 | $341 +13% | $9,480 -2.5% |
| 2024 | $302 +5.3% | $9,720 +4.5% |
| 2023 | $287 +23.6% | $9,300 +19.5% |
| 2022 | $232 +17.9% | $7,780 +14.4% |
| 2021 | $197 | $6,800 |
| 2020 | $197 | $6,800 |
| 2019 | $197 +13.3% | $6,800 +13.7% |
| 2018 | $174 | $5,980 +6.8% |
| 2017 | -- | $5,600 |
| 2016 | -- | $5,600 |
| 2015 | $173 | $5,600 -8.8% |
| 2014 | $173 | $6,140 |
| 2013 | -- | $6,140 |
| 2012 | -- | $6,140 |
| 2011 | -- | $6,140 -4.1% |
| 2010 | -- | $6,400 |
| 2009 | -- | $6,400 |
| 2008 | -- | $6,400 +3.6% |
| 2006 | -- | $6,180 |
Find assessor info on the county website
Neighborhood: 35120
Nearby homes
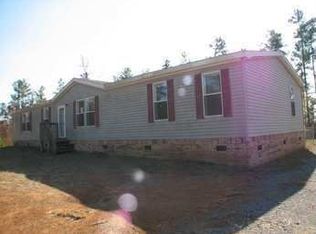
- $211,2004 bd2 ba2.1k sqft225 Cherrywood Ln, Odenville, AL 35120Off Market
- $--2 Acres245 Cherrywood Ln #53, Odenville, AL 35120Off Market
- $212,700-- bd-- ba1.5k sqft245 Cherrywood Ln, Odenville, AL 35120Off Market
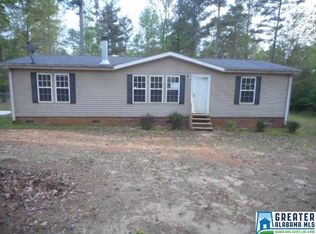
- $223,7003 bd2 ba1.6k sqft215 Cherrywood Ln, Odenville, AL 35120Off Market
- $162,100-- bd-- ba1.6k sqft240 Cherrywood Ln, Odenville, AL 35120Off Market
- $147,5003 bd2 ba1.1k sqft230 Cherrywood Ln, Odenville, AL 35120Sold
- $250,500-- bd-- ba2.2k sqft408 Rocky Ridge Rd, Odenville, AL 35120Off Market
- $205,1004 bd3 ba2.5k sqft461 Clearview Rd, Odenville, AL 35120Off Market
Nearby schools
GreatSchools rating
- 6/10Odenville Intermediate SchoolGrades: 3-5Distance: 2.8 mi
- 3/10Odenville Middle SchoolGrades: 6-8Distance: 2.8 mi
- 7/10Saint Clair Co High SchoolGrades: 9-12Distance: 4.4 mi
Schools provided by the listing agent
- Elementary: Odenville
- Middle: Odenville
- High: St Clair County
Source: GALMLS. This data may not be complete. We recommend contacting the local school district to confirm school assignments for this home.
Get a cash offer in 3 minutes
Find out how much your home could sell for in as little as 3 minutes with a no-obligation cash offer.
Estimated market value
$186,100
Get a cash offer in 3 minutes
Find out how much your home could sell for in as little as 3 minutes with a no-obligation cash offer.
Estimated market value
$186,100
- Alabama
- Saint Clair County
- Margaret
- 35120
- 235 Cherrywood Ln
Nearby cities
Nearby zip codes
Other Margaret Topics
