Skip main navigation
Closed
  • $381,500

    235 Chestnut Dr, Frankfort, IL 60423

    4beds
    2,300sqft
    Single Family Residence
    Built in 1973
    0.36 Acres Lot
    $442,900 Zestimate®
    $166/sqft
    $3,739 Estimated rent

    Home value

    $442,900

    $421,000 - $465,000

    $3,739/mo

    Zestimate® history
    Loading
    Loading...

    Owner options

    List your home for rent

    $3,739/mo

    Rent Zestimate®

    Find your next renter with Zillow Rental Manager. Plus, with online applications, you can quickly screen prospective tenants – for free.

    Learn more

    $3,739/mo

    Rent Zestimate®

    Refinance and save

    $2,748/mo

    Est. payment

    Refinancing to a lower rate could help reduce your monthly payments and save thousands over the life of the loan.

    See today's rates

    $2,748/mo

    Est. payment

    Explore your selling options

    Work with a Zillow partner agent

    Leverage their expertise and Zillow's premium Showcase listings to get your home seen by more buyers.

    Get started

    List with your own agent

    Get your home in front of millions of buyers by listing it on Zillow.

    Learn how to do it

    Sell it yourself

    Take full control of how buyers see your home on Zillow by listing For Sale by Owner (FSBO).

    List your home

    What's special

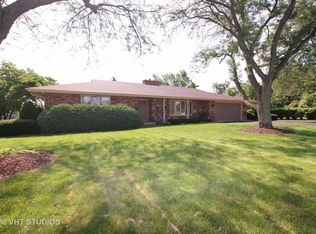
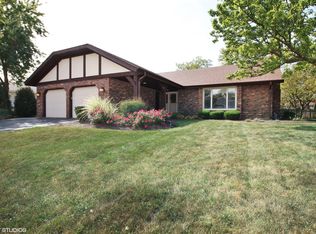
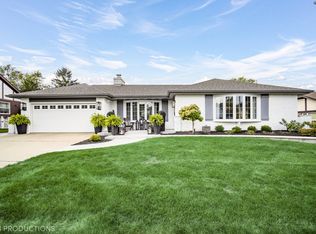
    PRICE REDUCED TO SELL!!! IN THE HEART OF FRANKFORT! Take a look at this 4 bedroom / 2.5 bath spacious split-level home sitting on over 1/3 acre lot with mature trees in the highly sought after Krusemark subdivision near downtown Frankfort! It's the perfect layout with an L-shaped living room and separate dining room adorned with white wainscoting, creating an incredible space for entertaining and hosting. The large eat-in kitchen features plenty of solid cherry wood cabinets, ample countertops, a full size pantry closet and a complete set of stainless steel appliances. Open-concept view of the family room from the kitchen, complete with engineered hardwood flooring, built-in cabinetry, cozy decorative fireplace and a door that leads to a patio and a backyard adorned with beautiful mature trees. A convenient half bath is located off the family room. On the second level you will have a huge primary bedroom ensuite with a full bathroom. The other 3 bedrooms are generous in size with large closets and a shared full bathroom. Full dry English basement provides ample storage space, laundry area with washer and dryer included. Attached 2.5 car garage to accommodate your vehicles and provide an abundance of additional storage space. Maintenance free brick and vinyl exterior with vinyl windows. New architectural shingle roof 2016. Don't miss out on the opportunity to reside in this charming and historic area where you will enjoy the convenience of walking to everything downtown Frankfort has to offer including award-winning schools, boutiques, restaurants and lively green space that hosts events and activities like movies in the park and farmers' markets all year round. Walk or ride your bike - you will love Old Plank Trail, a walking and biking path that goes from Frankfort's beautiful Breidert Green Park and connects to other villages. You will absolutely fall in love with the Village of Frankfort and this beautiful home so book a showing today!

    Zillow last checked:

    Listing updated:

    Listed by:

    Tina Wyatt 815-534-0851,

    HomeSmart Realty Group,

    Jacob Abercrombie 815-412-4360,

    HomeSmart Realty Group

    Bought with:

    Marcy Tobin

    @properties Christie's International Real Estate

    Source: MRED as distributed by MLS GRID,MLS#: 11884048MLS Logo

    Facts & features

    Interior

    Bedrooms & bathrooms
    • Bedrooms: 4
    • Bathrooms: 3
    • Full bathrooms: 2
    • 1/2 bathrooms: 1
    Rooms
    • Room types: No additional rooms
    Primary bedroom
    • Features: Bathroom (Full)
    • Level: Second
    • Area: 216 Square Feet
    • Dimensions: 18X12
    Bedroom 2
    • Level: Second
    • Area: 132 Square Feet
    • Dimensions: 12X11
    Bedroom 3
    • Level: Second
    • Area: 110 Square Feet
    • Dimensions: 11X10
    Bedroom 4
    • Level: Second
    • Area: 198 Square Feet
    • Dimensions: 18X11
    Dining room
    • Level: Main
    • Area: 156 Square Feet
    • Dimensions: 13X12
    Family room
    • Features: Flooring (Wood Laminate)
    • Level: Lower
    • Area: 320 Square Feet
    • Dimensions: 16X20
    Kitchen
    • Features: Kitchen (Eating Area-Table Space, Pantry-Closet)
    • Level: Main
    • Area: 195 Square Feet
    • Dimensions: 13X15
    Living room
    • Level: Main
    • Area: 266 Square Feet
    • Dimensions: 19X14
    Heating
    • Natural Gas, Forced Air
    Cooling
    • Central Air
    Appliances
    • Included: Range, Microwave, Dishwasher, Washer, Dryer, Disposal, Stainless Steel Appliance(s), Humidifier
    • Laundry: Gas Dryer Hookup, Sink
    Features
    • Built-in Features, Walk-In Closet(s), Separate Dining Room, Pantry
    • Flooring: Wood
    • Basement: Unfinished,Full
    • Attic: Unfinished
    • Number of fireplaces: 1
    • Fireplace features: Decorative, Family Room
    Interior area
    • Total structure area: 0
    • Total interior livable area: 2,300 sqft

    Property

    Parking
    • Total spaces: 2.5
    • Parking features: Concrete, Garage Door Opener, On Site, Garage Owned, Attached, Garage
    • Attached garage spaces: 2.5
    • Has uncovered spaces: Yes
    Accessibility
    • Accessibility features: No Disability Access
    Features
    • Levels: Tri-Level
    • Patio & porch: Patio
    Lot
    • Size: 0.36 Acres
    • Dimensions: 100X140X114X150
    Details
    • Parcel number: 1909271140100000
    • Special conditions: None
    • Other equipment: Water-Softener Owned, Ceiling Fan(s)

    Construction

    Type & style
    • Home type: SingleFamily
    • Property subtype: Single Family Residence
    Materials
    • Vinyl Siding, Brick
    • Foundation: Concrete Perimeter
    • Roof: Asphalt
    Condition
    • New construction: No
    • Year built: 1973

    Utilities & green energy

    • Electric: Circuit Breakers
    • Sewer: Public Sewer
    • Water: Public

    Community & HOA

    Community
    • Features: Park, Curbs, Sidewalks, Street Lights, Street Paved, Other
    • Security: Carbon Monoxide Detector(s)
    • Subdivision: Krusemark
    HOA
    • Services included: None
    Location
    • Region: Frankfort

    Financial & listing details

    • Price per square foot: $166/sqft
    • Tax assessed value: $370,116
    • Annual tax amount: $8,362
    • Date on market: 9/15/2023
    • Listing terms: Cash
    • Ownership: Fee Simple

    Price history

    DateEventPrice
    10/27/2023Sold$381,500-4.6%$166/sqft
    Source: MRED as distributed by MLS GRID #11884048 Report a problem
    10/10/2023Contingent$399,900$174/sqft
    Source: MRED as distributed by MLS GRID #11884048 Report a problem
    10/8/2023Price change$399,900-2.4%$174/sqft
    Source: MRED as distributed by MLS GRID #11884048 Report a problem
    10/3/2023Price change$409,900-2.4%$178/sqft
    Source: MRED as distributed by MLS GRID #11884048 Report a problem
    9/20/2023Price change$419,900-1.2%$183/sqft
    Source: MRED as distributed by MLS GRID #11884048 Report a problem
    9/15/2023Price change$425,000-2.3%$185/sqft
    Source: MRED as distributed by MLS GRID #11884048 Report a problem
    9/5/2023Price change$435,000-2.2%$189/sqft
    Source: MRED as distributed by MLS GRID #11862783 Report a problem
    8/29/2023Price change$445,000-1.1%$193/sqft
    Source: MRED as distributed by MLS GRID #11862783 Report a problem
    8/17/2023Price change$449,900-2.2%$196/sqft
    Source: MRED as distributed by MLS GRID #11862783 Report a problem
    8/9/2023Price change$459,900-2.1%$200/sqft
    Source: MRED as distributed by MLS GRID #11834134 Report a problem
    8/1/2023Price change$469,900-2.1%$204/sqft
    Source: MRED as distributed by MLS GRID #11834134 Report a problem
    7/21/2023Listed for sale$479,900+52.4%$209/sqft
    Source: MRED as distributed by MLS GRID #11834134 Report a problem
    9/19/2022Listing removed--
    Source: Zillow Rental Manager Report a problem
    8/20/2022Price change$2,900-9.4%$1/sqft
    Source: Zillow Rental Manager Report a problem
    8/14/2022Listed for rent$3,200$1/sqft
    Source: Zillow Rental Manager Report a problem
    8/11/2022Sold$314,900$137/sqft
    Source: MRED as distributed by MLS GRID #11466160 Report a problem
    7/18/2022Pending sale$314,900$137/sqft
    Source: RE/MAX International #11466160 Report a problem
    7/18/2022Contingent$314,900$137/sqft
    Source: MRED as distributed by MLS GRID #11466160 Report a problem
    7/16/2022Listed for sale$314,900$137/sqft
    Source: MRED as distributed by MLS GRID #11466160 Report a problem

    Public tax history

    YearProperty taxesTax assessment
    2024$8,507 +6.9%$123,372 +12%
    2023$7,959 -4.8%$110,183 +0.6%
    2022$8,362 +6.5%$109,535 +6.9%
    2021$7,850 +2.8%$102,475 +2.9%
    2020$7,640 +3.5%$99,587 +2.7%
    2019$7,380 +2%$96,922 +3%
    2018$7,233 +0.3%$94,135 +2.4%
    2017$7,215 +2.7%$91,938 +3.6%
    2016$7,026 +2.9%$88,786 +3.6%
    2015$6,827 $85,660 +0.7%
    2014$6,827 +1.3%$85,064 -1.3%
    2013$6,739 -1.7%$86,166 -5%
    2012$6,854 -0.8%$90,700 -5%
    2011$6,911 +1.3%$95,474 -3.5%
    2010$6,822 +3.7%$98,937 -2.4%
    2009$6,581 +2%$101,318
    2008$6,451 $101,318 +2.5%
    2007-- $98,847 +7.5%
    2006$5,950 +4.9%$91,951 +8.4%
    2005$5,672 +7.2%$84,810 +8%
    2004$5,290 +1%$78,528 +5.1%
    2003$5,235 +8%$74,703 +6.7%
    2002$4,846 -3%$70,017 +1.9%
    2001$4,997 +6%$68,732 +5%
    2000$4,715 $65,459
    Find assessor info on the county website

    Neighborhood: 60423

    Nearby schools

    GreatSchools rating
    Schools provided by the listing agent
    • High: Lincoln-Way East High School
    • District: 157C

    Source: MRED as distributed by MLS GRID. This data may not be complete. We recommend contacting the local school district to confirm school assignments for this home.

    Get a cash offer in 3 minutes
    Find out how much your home could sell for in as little as 3 minutes with a no-obligation cash offer.
    Estimated market value
    $442,900
    Get a cash offer in 3 minutes
    Find out how much your home could sell for in as little as 3 minutes with a no-obligation cash offer.
    Estimated market value
    $442,900