Step inside and feel the magic of a home that has been loved, lived in, and proudly cherished through the decades. This Winnebago gem is more than just a house, it’s a piece of history, wrapped in warmth and character, waiting for its next chapter to be written. Offering 4 bedrooms and 2 bathrooms, this home provides incredible space for both everyday living and special gatherings. Every room carries a sense of nostalgia and craftsmanship, inviting you to slow down, breathe in the quiet charm, and imagine the countless memories made within these walls. Throughout much of the home, oak flooring lies beautifully preserved beneath the carpet, ready to shine once uncovered. The formal dining room provides the perfect setting for memorable gatherings, filled with natural light and surrounded by the home’s rich woodwork. Just beyond it, the large living room becomes a true centerpiece anchored by a beautiful fireplace that adds warmth, character, and a perfect place to unwind. For even more room to spread out, a generous recreation room offers endless possibilities, whether you envision a game room, hobby space, or an inviting area for casual relaxation. Rounding off the main floor is a full kitchen, the convenience of main floor laundry and an abundance of storage space. Upstairs you will find 4 bedrooms and another bathroom. Outside, you’ll find not one, but two detached garages, perfect for vehicles, hobbies, storage, or workshop needs, adding even more functionality to this already exceptional property. This is a rare opportunity to own a timeless, character-rich home, ready to embrace new owners who appreciate history, artistry, and the heart of a truly special property.
Sold-non member
$87,000
235 Cleveland Ave E, Winnebago, MN 56098
4beds
4,644sqft
Single Family Residence
Built in 1891
0.37 Acres Lot
$150,800 Zestimate®
$19/sqft
$1,838 Estimated rent
Home value
$150,800
$115,000 - $192,000
$1,838/mo
Zestimate® history
Owner options
List your home for rent
$1,838/mo
Rent Zestimate®
Find your next renter with Zillow Rental Manager. Plus, with online applications, you can quickly screen prospective tenants – for free.
$1,838/mo
Rent Zestimate®
Refinance and save
$444/mo
Est. payment
Refinancing to a lower rate could help reduce your monthly payments and save thousands over the life of the loan.
$444/mo
Est. payment
Explore your selling options
Work with a Zillow partner agent
Leverage their expertise and Zillow's premium Showcase listings to get your home seen by more buyers.
Get startedList with your own agent
Get your home in front of millions of buyers by listing it on Zillow.
Learn how to do itSell it yourself
Take full control of how buyers see your home on Zillow by listing For Sale by Owner (FSBO).
List your homeWhat's special
Abundance of storage spaceRich woodworkFull kitchenMain floor laundry
Zillow last checked:
Listing updated:
Listed by:
AMANDA JOHNSON,
Olson Nelson Realty
Bought with:
Non Member
Non-Member
Source: RASM,MLS#: 7039154
Facts & features
Interior
Bedrooms & bathrooms
- Bedrooms: 4
- Bathrooms: 2
- 3/4 bathrooms: 2
Bedroom
- Description: newer windows, oak floor under carpet
- Level: Second
Bedroom 1
- Description: pine floor
- Level: Second
Bedroom 2
- Description: oak floor under carpet
- Level: Second
Bedroom 3
- Description: oak floor under carpet
- Level: Second
Dining room
- Description: oak flooring under carpet
- Features: Eat-in Kitchen, Formal Dining Room
- Level: Main
- Area: 319.47
- Dimensions: 17.67 x 18.08
Kitchen
- Description: oven, fridge, abundance of cupboards, under cupboard lights
- Level: Main
- Area: 154.19
- Dimensions: 10.17 x 15.17
Living room
- Description: Fireplace, oak floor under carpet
- Level: Main
- Area: 375.39
- Dimensions: 19.42 x 19.33
Heating
- Hot Water, Natural Gas
Cooling
- Window Unit(s)
Appliances
- Included: Dryer, Range, Refrigerator, Washer, Gas Water Heater, Water Softener Owned
- Laundry: Washer/Dryer Hookups, Main Level
Features
- Eat-In Kitchen, Natural Woodwork, Bath Description: Main Floor Full Bath, Upper Level Bath, 3+ Same Floor Bedrooms(L)
- Flooring: Hardwood
- Basement: Unfinished,Stone,Full
- Attic: Walk-up
- Has fireplace: Yes
- Fireplace features: Family Room
Interior area
- Total structure area: 3,096
- Total interior livable area: 4,644 sqft
- Finished area above ground: 3,096
- Finished area below ground: 0
Property
Parking
- Total spaces: 3
- Parking features: Detached, Garage Door Opener
- Garage spaces: 3
Features
- Levels: Two
- Stories: 2
Lot
- Size: 0.37 Acres
- Dimensions: 16,117 SQ FT
Details
- Additional structures: Workshop, Garage(s)
- Foundation area: 1548
- Parcel number: 31.282.1610
Construction
Type & style
- Home type: SingleFamily
- Property subtype: Single Family Residence
Materials
- Frame/Wood, Wood Siding, Masonite
- Roof: Asphalt
Condition
- Year built: 1891
Utilities & green energy
- Electric: Fuses
- Sewer: City
- Water: Public
Community & HOA
Location
- Region: Winnebago
Financial & listing details
- Price per square foot: $19/sqft
- Tax assessed value: $162,000
- Annual tax amount: $752
- Date on market: 4/1/2026
- Listing terms: Cash,Conventional
- Road surface type: Paved
Price history
| Date | Event | Price |
|---|---|---|
| 4/1/2026 | Sold | $87,000-30.4%$19/sqft |
Source:  RASM #7039154 Report a problem RASM #7039154 Report a problem | ||
| 12/3/2025 | Listed for sale | $125,000$27/sqft |
Source: RASM #7039154 Report a problem | ||
Public tax history
| Year | Property taxes | Tax assessment |
|---|---|---|
| 2025 | $780 +2.6% | $162,000 +164.7% |
| 2024 | $760 +45.6% | $61,200 -3.6% |
| 2023 | $522 +17% | $63,500 +62% |
| 2022 | $446 +13.2% | $39,200 +20.6% |
| 2021 | $394 +20.9% | $32,500 |
| 2020 | $326 +11.6% | $32,500 +10.5% |
| 2019 | $292 | $29,400 +12.6% |
| 2018 | $292 +13.2% | $26,100 |
| 2017 | $258 -42.9% | $26,100 +7.4% |
| 2015 | $452 | $24,300 -49.2% |
| 2013 | -- | $47,800 -17.7% |
| 2012 | -- | $58,100 +0.3% |
| 2011 | -- | $57,900 |
Find assessor info on the county website
Neighborhood: 56098
Nearby homes
- $72,0004 bd2 ba2.2k sqft309 Cleveland Ave E, Winnebago, MN 56098Sold
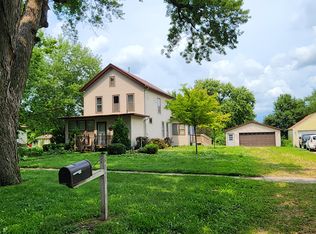
- $82,9003 bd1 ba1.6k sqft217 Cleveland Ave E, Winnebago, MN 56098Off Market
- $133,9003 bd2 ba1.2k sqft236 1st Ave NE, Winnebago, MN 56098Off Market
- $16,300-- bd-- ba-- sqft224 1st Ave NE, Winnebago, MN 56098Off Market
- $70,2002 bd-- ba-- sqft236 1st Ave NE, Winnebago, MN 56098Off Market
- $66,0004 bd2 ba2.2k sqft205 Cleveland Ave E, Winnebago, MN 56098Off Market
- $105,5003 bd1 ba1.2k sqft317 Cleveland Ave E, Winnebago, MN 56098Off Market
- $125,0005 bd2 ba1.8k sqft226 Cleveland Ave E, Winnebago, MN 56098Sold
Nearby schools
GreatSchools rating
- 4/10Blue Earth Elementary SchoolGrades: PK-5Distance: 9.5 mi
- 6/10Blue Earth Area Senior High SchoolGrades: 8-12Distance: 9.2 mi
- 5/10Blue Earth Area Middle SchoolGrades: 6-7Distance: 9.5 mi
Schools provided by the listing agent
- District: Blue Earth Area #2860
Source: RASM. This data may not be complete. We recommend contacting the local school district to confirm school assignments for this home.
Sell for more on Zillow
Get a Zillow Showcase℠ listing at no additional cost and you could sell for .
$150,800
2% more
+$3,016
With Zillow Showcase(estimated)
$153,816
Sell for more on Zillow
Get a Zillow Showcase℠ listing at no additional cost and you could sell for .
$150,800
2% more
+$3,016
With Zillow Showcase(estimated)
$153,816
- Minnesota
- Faribault County
- Winnebago
- 56098
- 235 Cleveland Ave E
