Located in the Theater District of Downtown Sarasota, this 4-story townhouse offers convenient access to dining, shopping, waterfront parks, and cultural venues. Featuring approximately 2,310 sq ft of living area (2,764 total sq ft), this 3-bedroom, 4.5-bath residence provides functional living space within a gated community. A private elevator services all levels, along with a wood staircase. The first floor includes an attached 2-car garage with overhead storage and a foyer with a flex room and full bath with shower, offering multiple potential uses such as office, fitness space, or additional sleeping area. The second level features an open-concept kitchen with granite countertops, stainless steel appliances, natural gas cooktop, breakfast bar, and an updated hood and ventilation system. The kitchen connects to the main living area and dining space, with a half bath on this level. The third level includes two-bedroom suites, including a primary bedroom with walk-in closet and en-suite bath, and a second bedroom with a private bath. The fourth level offers a bonus room with kitchenette, full bath, and access to outdoor space perfect for pets, plants, BBQ and outdoor sunning. Floor-to-ceiling windows provide natural light and views of the surrounding downtown area. This residence has the coveted corner location with more windows than other units. Gated entry points with coded access and since it’s the first unit easier in and out. Community amenities include gated access, heated pool/spa, and state-of-the-art fitness center. This desired location and community amenities provide a well-rounded downtown living experience—schedule your showing to explore this opportunity.
Sold for $710,000
$710,000
235 COCOANUT AVENUE #113C, SARASOTA, FL 34236
3beds
2,310sqft
Condominium
Built in 2006
-- sqft lot
$755,800 Zestimate®
$307/sqft
$7,887 Estimated rent
Home value
$755,800
$718,000 - $794,000
$7,887/mo
Zestimate® history
Owner options
List your home for rent
$7,887/mo
Rent Zestimate®
Find your next renter with Zillow Rental Manager. Plus, with online applications, you can quickly screen prospective tenants – for free.
$7,887/mo
Rent Zestimate®
Refinance and save
$4,567/mo
Est. payment
Refinancing to a lower rate could help reduce your monthly payments and save thousands over the life of the loan.
$4,567/mo
Est. payment
Explore your selling options
Work with a Zillow partner agent
Leverage their expertise and Zillow's premium Showcase listings to get your home seen by more buyers.
Get startedList with your own agent
Get your home in front of millions of buyers by listing it on Zillow.
Learn how to do itSell it yourself
Take full control of how buyers see your home on Zillow by listing For Sale by Owner (FSBO).
List your homeWhat's special
Two-bedroom suitesBreakfast barWood staircaseNatural gas cooktopStainless steel appliances
Zillow last checked:
Listing updated:
Listed by:
Heather Chase 941-320-3121,
COLDWELL BANKER REALTY 941-388-3966
Bought with:
Arnold Yoskowitz, 3252335
YORKSHIRE INTERNATIONAL R.E.
Source: Stellar MLS,MLS#: A4692996 Originating MLS: Sarasota - Manatee
Originating MLS: Sarasota - Manatee
Facts & features
Interior
Bedrooms & bathrooms
- Bedrooms: 3
- Bathrooms: 5
- Full bathrooms: 4
- 1/2 bathrooms: 1
Rooms
- Room types: Utility Room
Primary bedroom
- Features: Walk-In Closet(s)
- Level: Third
- Area: 187 Square Feet
- Dimensions: 11x17
Bedroom 2
- Features: Built-in Closet
- Level: Third
- Area: 108 Square Feet
- Dimensions: 9x12
Bedroom 3
- Features: No Closet
- Level: Upper
- Area: 252 Square Feet
- Dimensions: 12x21
Dinette
- Level: Upper
- Area: 180 Square Feet
- Dimensions: 12x15
Gym
- Level: First
- Area: 63 Square Feet
- Dimensions: 7x9
Kitchen
- Level: Second
- Area: 250 Square Feet
- Dimensions: 10x25
Living room
- Level: Second
- Area: 228 Square Feet
- Dimensions: 12x19
Heating
- Central
Cooling
- Central Air
Appliances
- Included: Cooktop, Dishwasher, Disposal, Dryer, Electric Water Heater, Exhaust Fan, Microwave, Refrigerator, Washer
- Laundry: Inside, Upper Level
Features
- Cathedral Ceiling(s), Ceiling Fan(s), Eating Space In Kitchen, High Ceilings, Kitchen/Family Room Combo, PrimaryBedroom Upstairs, Solid Surface Counters, Solid Wood Cabinets, Thermostat, Vaulted Ceiling(s), Walk-In Closet(s)
- Flooring: Ceramic Tile, Hardwood
- Windows: Window Treatments
- Has fireplace: No
Interior area
- Total structure area: 2,764
- Total interior livable area: 2,310 sqft
Property
Parking
- Total spaces: 2
- Parking features: Garage - Attached
- Attached garage spaces: 2
- Details: Garage Dimensions: 20x20
Features
- Levels: Three Or More
- Stories: 3
- Patio & porch: Covered, Porch, Rear Porch
- Exterior features: Courtyard, Irrigation System, Private Entrance
Lot
- Size: 0.82 Acres
- Features: City Lot, Landscaped, Sidewalk
- Residential vegetation: Mature Landscaping
Details
- Parcel number: 2026134013
- Zoning: DTC
- Special conditions: None
Construction
Type & style
- Home type: Condo
- Property subtype: Condominium
Materials
- Block, Stucco
- Foundation: Slab
- Roof: Membrane
Condition
- Completed
- New construction: No
- Year built: 2006
Utilities & green energy
- Sewer: Public Sewer
- Water: Public
- Utilities for property: Cable Connected, Natural Gas Connected, Public, Sewer Connected, Underground Utilities
Community & HOA
Community
- Features: Buyer Approval Required, Community Mailbox, Deed Restrictions, Pool
- Pet fee: $0 monthly
- Subdivision: MARQUEE EN VILLE
HOA
- Has HOA: Yes
- Amenities included: Cable TV, Fitness Center, Maintenance
- Services included: Cable TV, Community Pool, Reserve Fund, Fidelity Bond, Insurance, Internet, Maintenance Structure, Maintenance Grounds, Maintenance Repairs, Manager, Pest Control, Pool Maintenance, Private Road, Sewer, Water
- HOA name: NATASHA LARSON
- HOA phone: 941-444-7090
Location
- Region: Sarasota
Financial & listing details
- Price per square foot: $307/sqft
- Tax assessed value: $745,900
- Annual tax amount: $11,743
- Date on market: 5/13/2026
- Cumulative days on market: 112 days
- Listing terms: Cash,Conventional
- Ownership: Condominium
- Total actual rent: 0
- Road surface type: Paved
Price history
| Date | Event | Price |
|---|---|---|
| 7/29/2026 | Sold | $710,000-11.1%$307/sqft |
Source:  Stellar MLS #A4692996 Report a problem Stellar MLS #A4692996 Report a problem | ||
| 7/8/2026 | Contingent | $799,000$346/sqft |
Source: Stellar MLS #A4692996 Report a problem | ||
| 6/23/2026 | Pending sale | $799,000$346/sqft |
Source: Stellar MLS #A4692996 Report a problem | ||
| 5/13/2026 | Listed for sale | $799,000+6.7%$346/sqft |
Source: Stellar MLS #A4692996 Report a problem | ||
| 5/7/2026 | Listing removed | $749,000$324/sqft |
Source: Stellar MLS #A4683037 Report a problem | ||
| 3/19/2026 | Price change | $749,000-6.3%$324/sqft |
Source: Stellar MLS #A4683037 Report a problem | ||
| 3/5/2026 | Price change | $799,000-6%$346/sqft |
Source: Stellar MLS #A4683037 Report a problem | ||
| 2/23/2026 | Listed for sale | $850,000+0.1%$368/sqft |
Source: Stellar MLS #A4683037 Report a problem | ||
| 8/4/2025 | Listing removed | $849,000$368/sqft |
Source: Stellar MLS #A4626018 Report a problem | ||
| 6/12/2025 | Price change | $849,000-2.3%$368/sqft |
Source: Stellar MLS #A4626018 Report a problem | ||
| 6/5/2025 | Price change | $869,000-1.1%$376/sqft |
Source: Stellar MLS #A4626018 Report a problem | ||
| 5/14/2025 | Price change | $879,000-1.1%$381/sqft |
Source: Stellar MLS #A4626018 Report a problem | ||
| 4/16/2025 | Price change | $889,000-1.1%$385/sqft |
Source: Stellar MLS #A4626018 Report a problem | ||
| 3/31/2025 | Price change | $899,000-4.3%$389/sqft |
Source: Stellar MLS #A4626018 Report a problem | ||
| 2/20/2025 | Price change | $939,000-1.1%$406/sqft |
Source: Stellar MLS #A4626018 Report a problem | ||
| 11/4/2024 | Price change | $949,000-9.5%$411/sqft |
Source: Stellar MLS #A4626018 Report a problem | ||
| 10/17/2024 | Listed for sale | $1,049,000+43.7%$454/sqft |
Source: Stellar MLS #A4626018 Report a problem | ||
| 5/11/2021 | Listing removed | -- |
Source: Stellar MLS #A4481758 Report a problem | ||
| 2/2/2021 | Sold | $730,000-3.8%$316/sqft |
Source: Public Record Report a problem | ||
| 1/1/2021 | Pending sale | $759,000$329/sqft |
Source: Stellar MLS #A4481758 Report a problem | ||
| 1/1/2021 | Listed for sale | $759,000$329/sqft |
Source: Stellar MLS #A4481758 Report a problem | ||
| 1/1/2021 | Pending sale | $759,000$329/sqft |
Source: PREFERRED SHORE #A4481758 Report a problem | ||
| 10/23/2020 | Listed for sale | $759,000$329/sqft |
Source: PREFERRED SHORE #A4481758 Report a problem | ||
| 5/22/2020 | Listing removed | $759,000$329/sqft |
Source: Michael Saunders & Company - Licensed Real Estate Broker #A4442603 Report a problem | ||
| 1/27/2020 | Price change | $759,000-1.3%$329/sqft |
Source: Michael Saunders & Company - Licensed Real Estate Broker #A4442603 Report a problem | ||
| 8/6/2019 | Listed for sale | $769,000-14.1%$333/sqft |
Source: MICHAEL SAUNDERS & COMPANY #A4442603 Report a problem | ||
| 7/18/2019 | Listing removed | $3,800$2/sqft |
Source: PREFERRED SHORE #A4435506 Report a problem | ||
| 3/29/2006 | Sold | $895,277$388/sqft |
Source: Stellar MLS #A303524 Report a problem | ||
Public tax history
| Year | Property taxes | Tax assessment |
|---|---|---|
| 2025 | $11,743 -5.6% | $745,900 -8% |
| 2024 | $12,433 -1.9% | $811,100 -1.1% |
| 2023 | $12,673 +10.2% | $819,830 +10% |
| 2022 | $11,502 +29.9% | $745,300 +36.6% |
| 2021 | $8,851 +5.5% | $545,600 +8.6% |
| 2020 | $8,388 +54.5% | $502,600 +40.9% |
| 2019 | $5,431 | $356,755 +1.9% |
| 2018 | $5,431 +1.7% | $350,103 +2.1% |
| 2017 | $5,338 -0.1% | $342,902 -40.9% |
| 2016 | $5,344 | $580,400 +11.9% |
| 2015 | $5,344 +0.2% | $518,800 +69.4% |
| 2014 | $5,335 +8.2% | $306,187 |
| 2013 | $4,929 +2.7% | $306,187 +1.7% |
| 2012 | $4,798 +4.5% | $301,069 +3% |
| 2011 | $4,590 -14.1% | $292,300 -1% |
| 2010 | $5,346 -49% | $295,300 -33.4% |
| 2009 | $10,485 | $443,700 -31.1% |
| 2008 | $10,485 -11.6% | $643,800 -11.2% |
| 2007 | $11,857 | $725,000 |
Find assessor info on the county website
Neighborhood: 5 Points
Nearby homes
- $5,5002 bd3 ba2.2k sqft235 Cocoanut Ave UNIT 106B, Sarasota, FL 34236For Rent
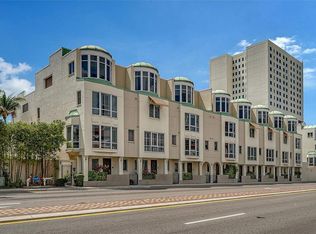
- $789,0002 bd4 ba2.2k sqft235 Cocoanut Ave UNIT 102A, Sarasota, FL 34236Off Market
- $735,1002 bd3 ba2.3k sqft235 Cocoanut Ave UNIT 116C, Sarasota, FL 34236Off Market
- $782,8002 bd3 ba2.1k sqft235 Cocoanut Ave UNIT 111B, Sarasota, FL 34236Off Market
- $863,0002 bd4 ba2k sqft235 Cocoanut Ave UNIT 118C, Sarasota, FL 34236Off Market
- $868,5002 bd4 ba2.2k sqft235 Cocoanut Ave UNIT 119C, Sarasota, FL 34236Off Market
- $810,5002 bd4 ba2.2k sqft235 Cocoanut Ave UNIT 122D, Sarasota, FL 34236Off Market
- $850,0002 bd4 ba2.3k sqft235 Cocoanut Ave UNIT 125D, Sarasota, FL 34236Sold
Nearby schools
GreatSchools rating
- 7/10Alta Vista Elementary SchoolGrades: PK-5Distance: 1.9 mi
- 5/10Booker Middle SchoolGrades: 6-8Distance: 2.4 mi
- 3/10Booker High SchoolGrades: 9-12Distance: 1.9 mi
Schools provided by the listing agent
- Elementary: Alta Vista Elementary
- Middle: Booker Middle
- High: Booker High
Source: Stellar MLS. This data may not be complete. We recommend contacting the local school district to confirm school assignments for this home.
Get a cash offer in 3 minutes
Find out how much your home could sell for in as little as 3 minutes with a no-obligation cash offer.
Estimated market value
$755,800
Get a cash offer in 3 minutes
Find out how much your home could sell for in as little as 3 minutes with a no-obligation cash offer.
Estimated market value
$755,800
- Florida
- Sarasota County
- Sarasota
- 34236
- 5 Points
- 235 COCOANUT AVENUE Unit 113C
Nearby cities
Nearby neighborhoods
Nearby zip codes
Other Sarasota Topics
