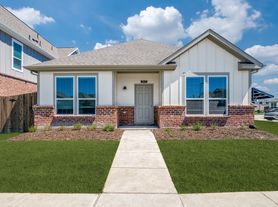
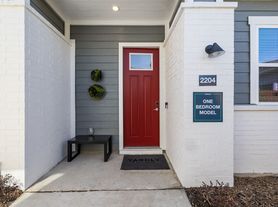
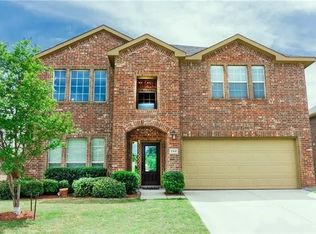
Welcome to 235 Community Dr in Lavon! This beautiful 4-bedroom, 2.5-bathroom single-family home offers approximately 2,800 sq. ft. of spacious, comfortable living space and was built in 2023.
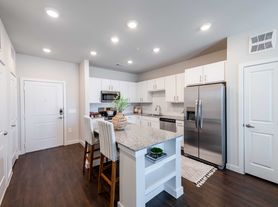

Inside, you will find an open and inviting layout with plenty of room for everyday living and entertaining. The large kitchen features a generous island, quartz countertops, gas range, microwave, dishwasher, and disposal. Luxury vinyl plank flooring throughout the main living areas adds a clean, modern feel while making everyday maintenance easy.
The home features four generously sized bedrooms, 2.5 bathrooms, and an oversized laundry room with plenty of space for storage and organization. Ceiling fans and energy-efficient foam insulation help maintain a comfortable temperature throughout the home while keeping utility costs more manageable.
Outside, enjoy a large 7,579 sq. ft. lot and a covered patio that provides a great space for relaxing, dining, or enjoying the outdoors. The attached 2-car garage provides convenient parking and additional storage.
Located in the Lakepointe community in Lavon, this home offers the space and comfort of a newer home in a growing North Texas community, with convenient access to Wylie, Rowlett, Rockwall, and the surrounding areas.
Highlights:
4 spacious bedrooms
2.5 bathrooms
Approximately 2,800 sq. ft.
Built in 2023
Large kitchen island with quartz countertops
Gas range and stainless-steel appliances
Luxury vinyl plank flooring
Oversized laundry room
Large lot
Covered patio
2-car attached garage
Foam insulation for year-round comfort
Central heating and cooling
Pets considered
Available now
12-month lease required. Security deposit is equal to one month's rent.
House for rent
Single family residence
Available now
Cats, small dogs OK
Air conditioner, central air
Hookups laundry
Attached garage parking
What's special
Ceiling fansFour generously sized bedroomsCentral heating and coolingQuartz countertopsLarge kitchenGenerous islandEnergy-efficient foam insulation
- 27 days |
- -- |
- -- |
Zillow last checked:
Listing updated:
Travel times

Let’s turn your rent into credit progress
Build credit history with every on-time payment and get credit for the payment you’re already making.
Facts & features
Interior
Bedrooms & bathrooms
- Bedrooms: 4
- Bathrooms: 3
- Full bathrooms: 2
- 1/2 bathrooms: 1
Cooling
- Air Conditioner, Central Air
Appliances
- Included: Dishwasher, Microwave Oven, Oven
- Laundry: Hookups
Features
- Flooring: Hardwood
Interior area
- Total interior livable area: 2,800 sqft
Property
Parking
- Parking features: Attached, Garage
- Has attached garage: Yes
- Details: Contact manager
Details
- Additional structures: Garage(s)
- Parcel number: R1253200T00301
Construction
Type & style
- Home type: SingleFamily
- Property subtype: Single Family Residence
Community & HOA
Location
- Region: Lavon
Financial & listing details
- Lease term: 1 Year
Price history
| Date | Event | Price |
|---|---|---|
| 10/5/2026 | Price change | $2,300-4.2%$1/sqft |
Source: Zillow Rentals Report a problem | ||
| 9/15/2026 | Price change | $2,400-4%$1/sqft |
Source: Zillow Rentals Report a problem | ||
| 9/9/2026 | Listed for rent | $2,500-3.7%$1/sqft |
Source: Zillow Rentals Report a problem | ||
| 8/24/2025 | Listing removed | $2,595$1/sqft |
Source: Zillow Rentals Report a problem | ||
| 8/17/2025 | Listed for rent | $2,595-2.1%$1/sqft |
Source: Zillow Rentals Report a problem | ||
| 8/15/2025 | Listing removed | $2,650$1/sqft |
Source: Zillow Rentals Report a problem | ||
| 7/25/2025 | Listed for rent | $2,650-5.2%$1/sqft |
Source: Zillow Rentals Report a problem | ||
| 5/6/2025 | Listing removed | $2,795$1/sqft |
Source: Zillow Rentals Report a problem | ||
| 4/19/2025 | Listed for rent | $2,795$1/sqft |
Source: Zillow Rentals Report a problem | ||
| 9/13/2023 | Listing removed | -- |
Source: Zillow Rentals Report a problem | ||
| 8/30/2023 | Listed for rent | $2,795$1/sqft |
Source: Zillow Rentals Report a problem | ||
| 8/25/2023 | Sold | -- |
Source: NTREIS #20190597 Report a problem | ||
| 8/5/2023 | Pending sale | $425,000$152/sqft |
Source: NTREIS #20190597 Report a problem | ||
| 7/5/2023 | Price change | $425,000-2.3%$152/sqft |
Source: NTREIS #20190597 Report a problem | ||
| 6/2/2023 | Price change | $435,000-1.1%$155/sqft |
Source: NTREIS #20190597 Report a problem | ||
| 3/4/2023 | Price change | $440,000-1.1%$157/sqft |
Source: NTREIS #20190597 Report a problem | ||
| 1/17/2023 | Price change | $445,000-2.2%$159/sqft |
Source: NTREIS #20190597 Report a problem | ||
| 1/3/2023 | Price change | $455,000-2.2%$163/sqft |
Source: NTREIS #20190597 Report a problem | ||
| 10/20/2022 | Listed for sale | $465,000$166/sqft |
Source: NTREIS #20190597 Report a problem | ||