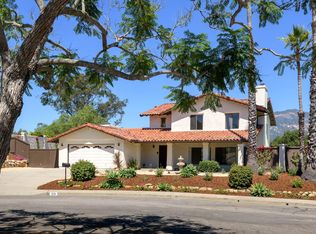
Nestled in one of the few cul-de-sacs in the desirable Upper East, this meticulously remodeled single-level Mediterranean-style home exudes both curb appeal and timeless elegance. Boasting 3 bedrooms, 2 ½ baths, plus an office, this home has been thoughtfully redesigned with the perfect blend of quality and style.
The expansive living room features multiple French doors that seamlessly invite the outdoors in, making it an ideal space for entertaining in true Santa Barbara fashion. The chef-inspired kitchen is a standout, with a stunning Carrara marble island, top-of-the-line appliances, custom stainless-steel countertops with an integrated sink, and a highly coveted walk-in pantry. The open layout extends into the family room and breakfast nook, offering a harmonious balance of space, comfort, and functionality.
The luxurious primary suite is a true retreat, complete with a tray ceiling, French doors leading to the outside, and a walk-in closet. The spa-like primary bathroom features heated floors and has been tastefully updated for both beauty and convenience. All bedrooms are outfitted with California Closets and custom shades, while the hall bathroom has also been beautifully remodeled.
Outside, the home truly shines with a gorgeous pool, perfect for enjoying Santa Barbara's year-round sunny climate, and stunning mountain views that provide a serene backdrop for relaxation and entertaining. A cozy firepit invites gatherings under the stars, while raised vegetable beds offer the opportunity for homegrown freshness. The property is also equipped with a Sonos sound system, providing premium audio both inside and out, creating the perfect atmosphere for every occasion. To top it all off, the home is equipped with solar panels and Tesla Powerwall batteries, ensuring sustainability and energy efficiency.
Every detail in this home speaks to the quality of craftsmanship and design, creating a sanctuary that's as stylish as it is functional.
Closed
$3,885,000
235 Constance Ln, Santa Barbara, CA 93105
3beds
2,425sqft
Single Family Residence
Built in 1977
0.39 Acres Lot
$4,115,300 Zestimate®
$1,602/sqft
$-- Estimated rent
Home value
$4,115,300
$3.70M - $4.57M
Not available
Zestimate® history
Owner options
List your home for rent
Find your next renter with Zillow Rental Manager. Plus, with online applications, you can quickly screen prospective tenants – for free.
Refinance and save
$26,074/mo
Est. payment
Refinancing to a lower rate could help reduce your monthly payments and save thousands over the life of the loan.
$26,074/mo
Est. payment
Explore your selling options
Work with a Zillow partner agent
Leverage their expertise and Zillow's premium Showcase listings to get your home seen by more buyers.
Get startedList with your own agent
Get your home in front of millions of buyers by listing it on Zillow.
Learn how to do itSell it yourself
Take full control of how buyers see your home on Zillow by listing For Sale by Owner (FSBO).
List your homeWhat's special
Zillow last checked:
Listing updated:
Listed by:
Angela Moloney 01221588 805-451-1553,
Berkshire Hathaway HomeServices California Properties
Bought with:
David Kim, 01813897
Village Properties
Source: SBMLS,MLS#: 25-727
Facts & features
Interior
Bedrooms & bathrooms
- Bedrooms: 3
- Bathrooms: 2
- Full bathrooms: 2
- 1/2 bathrooms: 1
Primary bedroom
- Level: First
- Area: 2432
- Dimensions: 152.00 x 16.00
Bedroom 2
- Level: First
- Area: 12876
- Dimensions: 116.00 x 111.00
Bedroom 3
- Level: First
- Area: 1624
- Dimensions: 14.00 x 116.00
Breakfast room
- Level: First
- Area: 11554
- Dimensions: 109.00 x 106.00
Dining room
- Level: First
- Area: 23184
- Dimensions: 138.00 x 168.00
Family room
- Level: First
- Area: 3184
- Dimensions: 199.00 x 16.00
Kitchen
- Level: First
- Area: 20832
- Dimensions: 124.00 x 168.00
Living room
- Level: First
- Area: 31416
- Dimensions: 187.00 x 168.00
Office
- Level: First
- Area: 803
- Dimensions: 11.00 x 73.00
Heating
- Forced Air
Cooling
- Central Air
Appliances
- Included: Refrigerator, Built-In Electric Oven, Tankless Water Heater, Dishwasher, Dryer, Microwave
Features
- Smart Thermostat
- Flooring: Hardwood, Tile
- Has fireplace: Yes
- Fireplace features: Family Room
Interior area
- Total structure area: 2,425
- Total interior livable area: 2,425 sqft
Property
Parking
- Parking features: Attached
- Has attached garage: Yes
Features
- Levels: Entry Lvl(No Stairs)
- Patio & porch: Patio Covered
- Exterior features: Lawn, Fruit Trees, Yard Irrigation PRT
- Has private pool: Yes
- Pool features: Outdoor Pool
- Has view: Yes
- View description: Mountain(s), Setting
Lot
- Size: 0.39 Acres
- Features: Cul-De-Sac, Near Public Transit
Details
- Parcel number: 051141047
- Zoning: E-1
Construction
Type & style
- Home type: SingleFamily
- Architectural style: Medit
- Property subtype: Single Family Residence
Materials
- Stucco
- Foundation: Slab
- Roof: Tile
Condition
- Excellent
- Year built: 1977
Community & HOA
Community
- Features: Sidewalks
- Subdivision: 15 - Upper Eastside
Location
- Region: Santa Barbara
Financial & listing details
- Price per square foot: $1,602/sqft
- Tax assessed value: $3,962,700
- Date on market: 2/19/2025
- Cumulative days on market: 8 days
- Listing terms: Ctnl
- Exclusions: Other, Potted Plants
Price history
| Date | Event | Price |
|---|---|---|
| 4/1/2025 | Sold | $3,885,000+0.3%$1,602/sqft |
Source:  SBMLS #25-727 Report a problem SBMLS #25-727 Report a problem | ||
| 2/26/2025 | Pending sale | $3,875,000$1,598/sqft |
Source: SBMLS #25-727 Report a problem | ||
| 2/19/2025 | Listed for sale | $3,875,000+145.1%$1,598/sqft |
Source: SBMLS #25-727 Report a problem | ||
| 2/15/2006 | Sold | $1,581,000$652/sqft |
Source: Public Record Report a problem | ||
Public tax history
| Year | Property taxes | Tax assessment |
|---|---|---|
| 2026 | -- | $3,962,700 +80.2% |
| 2025 | $40,998 +79.6% | $2,199,276 +2% |
| 2024 | $22,832 +1.8% | $2,156,154 +2% |
| 2023 | $22,418 +1.7% | $2,113,877 +2% |
| 2022 | $22,034 +13% | $2,072,429 +12.6% |
| 2021 | $19,501 +15% | $1,840,000 +15% |
| 2020 | $16,961 -0.2% | $1,600,000 |
| 2019 | $16,998 +1.4% | $1,600,000 +2% |
| 2018 | $16,762 +6.5% | $1,569,000 +5% |
| 2017 | $15,744 +5.4% | $1,494,000 +5% |
| 2016 | $14,940 +11.3% | $1,423,000 +2% |
| 2015 | $13,421 | $1,395,000 +10% |
| 2014 | $13,421 | $1,268,000 +10% |
| 2012 | -- | $1,153,000 -4.9% |
| 2011 | -- | $1,213,000 -4.9% |
| 2010 | -- | $1,276,000 -4.6% |
| 2009 | -- | $1,337,000 -5% |
| 2008 | -- | $1,407,000 -4.8% |
| 2007 | -- | $1,478,000 +161.4% |
| 2006 | -- | $565,359 +2% |
| 2005 | -- | $554,275 +3.9% |
| 2003 | -- | $533,450 +2% |
| 2002 | -- | $522,992 +2% |
| 2001 | -- | $512,739 +2% |
| 2000 | -- | $502,686 |
Find assessor info on the county website
Neighborhood: Upper East
Nearby homes
- $3,644,1003 bd2 ba3.1k sqft217 E Constance Ave, Santa Barbara, CA 93105Off Market
- $2,100,0003 bd-- ba2.5k sqft231 Constance Ln, Santa Barbara, CA 93105Sold
- $2,964,8004 bd2 ba2.4k sqft232 Constance Ln, Santa Barbara, CA 93105Off Market

- $3,200,0004 bd2 ba2.2k sqft227 Constance Ln, Santa Barbara, CA 93105Sold

- $2,717,0003 bd2 ba2.3k sqft228 Constance Ln, Santa Barbara, CA 93105Off Market
- $1,725,0003 bd2 ba1.7k sqft2735 Miradero Dr, Santa Barbara, CA 93105Sold
- $1,525,8003 bd2 ba1.6k sqft2741 Miradero Dr, Santa Barbara, CA 93105Off Market
- $1,495,6003 bd2 ba1.7k sqft2743 Miradero Dr, Santa Barbara, CA 93105Off Market
Nearby schools
GreatSchools rating
- 7/10Roosevelt Elementary SchoolGrades: K-6Distance: 0.6 mi
- 3/10Santa Barbara Junior High SchoolGrades: 7-8Distance: 1.9 mi
- 6/10Santa Barbara Senior High SchoolGrades: 9-12Distance: 1.6 mi
Schools provided by the listing agent
- Elementary: Roosevelt
- Middle: S.B. Jr.
- High: S.B. Sr.
Source: SBMLS. This data may not be complete. We recommend contacting the local school district to confirm school assignments for this home.
Sell for more on Zillow
Get a Zillow Showcase℠ listing at no additional cost and you could sell for .
$4,115,300
2% more
+$82,306
With Zillow Showcase(estimated)
$4,197,606
Sell for more on Zillow
Get a Zillow Showcase℠ listing at no additional cost and you could sell for .
$4,115,300
2% more
+$82,306
With Zillow Showcase(estimated)
$4,197,606
- California
- Santa Barbara County
- Santa Barbara
- 93105
- Upper East
- 235 Constance Ln
