Skip main navigation
Sold for $975,000
  • $975,000

    235 Cottage Way, Pittsboro, NC 27312

    5beds
    3,756sqft
    Single Family Residence, Residential
    Built in 2020
    0.5 Acres Lot
    $974,800 Zestimate®
    $260/sqft
    $3,510 Estimated rent

    Home value

    $974,800

    $926,000 - $1.02M

    $3,510/mo

    Zestimate® history
    Loading
    Loading...

    Owner options

    List your home for rent

    $3,510/mo

    Rent Zestimate®

    Find your next renter with Zillow Rental Manager. Plus, with online applications, you can quickly screen prospective tenants – for free.

    Learn more

    $3,510/mo

    Rent Zestimate®

    Refinance and save

    $6,273/mo

    Est. payment

    Refinancing to a lower rate could help reduce your monthly payments and save thousands over the life of the loan.

    See today's rates

    $6,273/mo

    Est. payment

    Explore your selling options

    Work with a Zillow partner agent

    Leverage their expertise and Zillow's premium Showcase listings to get your home seen by more buyers.

    Get started

    List with your own agent

    Get your home in front of millions of buyers by listing it on Zillow.

    Learn how to do it

    Sell it yourself

    Take full control of how buyers see your home on Zillow by listing For Sale by Owner (FSBO).

    List your home

    What's special

    Elegant gas fireplacePristine quartz countertopsLarge walk-in showerSpa-inspired bathMassive center islandRare double lotSpacious covered patio
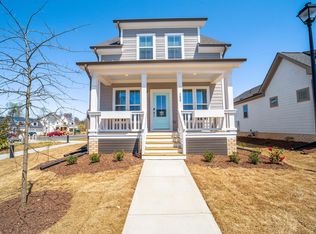
    This stunning 4-bedroom, 3.5-bath Parade of Homes masterpiece sits on a rare double lot in one of the Triangle's most sought-after master-planned communities. Designed with impeccable attention to detail, this modern home blends elevated style, comfort, and functionality. Step inside to an open, airy floor plan featuring a dramatic two-story foyer, 10-foot ceilings on the main level, and 9-foot ceilings upstairs. The expansive family room is flooded with natural light and anchored by an elegant gas fireplace, creating the perfect setting for both everyday living and upscale entertaining. The chef's kitchen is a showstopper, complete with reverse osmosis water filtration, pristine quartz countertops, stainless steel appliances, a six-burner gas cooktop, a massive center island, butler's pantry, and abundant cabinetry crafted to impress even the most discerning home cook. Retreat to the luxurious first-floor owner's suite, a private oasis featuring a spa-inspired bath with a large walk-in shower, soaking tub, dual vanities, and an oversized walk-in closet with built-ins. Outdoor living shines with the spacious covered patio, boasting its own gas fireplace, perfect for year-round relaxation or entertaining. Located in vibrant Chatham Park, residents enjoy an unmatched lifestyle with community amenities including multiple neighborhood parks, a play garden, splash pad, dog park, sports fields, zip line, pickleball courts, private pool, and 30+ miles of greenway trails. Minutes from Jordan Lake State Recreation Area, this home delivers convenience and adventure at your doorstep. A rare opportunity to own a standout luxury home in a truly exceptional location. Welcome to the best of Chatham Park living.

    Zillow last checked:

    Listing updated:

    Listed by:

    Chris Crumpler 919-823-3532,

    Keller Williams Legacy

    Bought with:

    Brenda Jean Taylor, 330885

    EXP Realty LLC

    Source: Doorify MLS,MLS#: 10136577MLS Logo

    Facts & features

    Interior

    Bedrooms & bathrooms
    • Bedrooms: 5
    • Bathrooms: 4
    • Full bathrooms: 3
    • 1/2 bathrooms: 1
    Heating
    • Fireplace(s), Floor Furnace, Forced Air, Heat Pump, Natural Gas, Zoned
    Cooling
    • Central Air, Zoned
    Appliances
    • Included: Dishwasher, Gas Range, Gas Water Heater, Microwave, Range Hood, Refrigerator, Tankless Water Heater, Water Purifier Owned
    • Laundry: Laundry Room
    Features
    • Bathtub/Shower Combination, Pantry, Ceiling Fan(s), Crown Molding, Entrance Foyer, High Ceilings, High Speed Internet, Kitchen/Dining Room Combination, Living/Dining Room Combination, Open Floorplan, Master Downstairs, Quartz Counters, Recessed Lighting, Smooth Ceilings, Storage, Walk-In Closet(s), Walk-In Shower, Wet Bar
    • Flooring: Carpet, Hardwood, Tile
    • Windows: Insulated Windows
    • Basement: Crawl Space
    • Number of fireplaces: 2
    Interior area
    • Total structure area: 3,756
    • Total interior livable area: 3,756 sqft
    • Finished area above ground: 3,756
    • Finished area below ground: 0

    Property

    Parking
    • Total spaces: 8
    • Parking features: Additional Parking, Concrete, Driveway, Garage, Garage Door Opener, Garage Faces Side, Parking Pad
    • Attached garage spaces: 2
    • Uncovered spaces: 2
    Accessibility
    • Accessibility features: Accessible Doors, Accessible Washer/Dryer, Level Flooring, Visitor Bathroom
    Features
    • Levels: Two
    • Stories: 1
    • Patio & porch: Covered, Porch, Side Porch
    • Exterior features: In Parade of Homes, Lighting, Rain Gutters
    • Pool features: Swimming Pool Com/Fee
    • Has view: Yes
    Lot
    • Size: 0.50 Acres
    • Features: Corner Lot, Cul-De-Sac, Landscaped
    Details
    • Parcel number: 975100283367
    • Special conditions: Standard

    Construction

    Type & style
    • Home type: SingleFamily
    • Architectural style: Contemporary
    • Property subtype: Single Family Residence, Residential
    Materials
    • Radiant Barrier
    • Foundation: Block
    • Roof: Shingle
    Condition
    • New construction: No
    • Year built: 2020

    Utilities & green energy

    • Sewer: Public Sewer
    • Water: Public
    Green energy
    • Energy efficient items: Roof, Thermostat

    Community & neighborhood

    Location
    • Region: Pittsboro
    • Subdivision: Chatham Park

    HOA & financial

    HOA
    • Has HOA: Yes
    • HOA fee: $538 annually
    • Amenities included: Maintenance Grounds, Trail(s)
    • Services included: Maintenance Grounds

    Price history

    DateEventPrice
    5/6/2026Sold$975,000-7.1%$260/sqft
    Source: Doorify MLS #10136577 Report a problem
    4/8/2026Pending sale$1,049,000$279/sqft
    Source: Doorify MLS #10136577 Report a problem
    12/10/2025Listed for sale$1,049,000-4.5%$279/sqft
    Source: Doorify MLS #10136577 Report a problem
    10/2/2025Listing removed$1,099,000$293/sqft
    Source: Doorify MLS #10113124 Report a problem
    8/1/2025Listed for sale$1,099,000$293/sqft
    Source: Doorify MLS #10113124 Report a problem
    7/1/2025Listing removed$1,099,000$293/sqft
    Source: Doorify MLS #10068374 Report a problem
    6/2/2025Price change$1,099,000-8%$293/sqft
    Source: Doorify MLS #10068374 Report a problem
    12/27/2024Listed for sale$1,195,000-4.4%$318/sqft
    Source: Doorify MLS #10068374 Report a problem
    8/6/2024Listing removed--
    Source: Doorify MLS #10024149 Report a problem
    4/19/2024Listed for sale$1,250,000+130.2%$333/sqft
    Source: Doorify MLS #10024149 Report a problem
    9/24/2022Listing removed--
    Source: Homes By Dickerson Report a problem
    9/24/2022Price change$543,000-10%$145/sqft
    Source: Homes By Dickerson Report a problem
    6/2/2022Price change$603,000+2.6%$161/sqft
    Source: Homes By Dickerson Report a problem
    3/2/2022Price change$588,000+5.4%$157/sqft
    Source: Homes By Dickerson Report a problem
    1/4/2022Price change$558,000+0.9%$149/sqft
    Source: Homes By Dickerson Report a problem
    12/1/2021Price change$553,000+0.9%$147/sqft
    Source: Homes By Dickerson Report a problem
    10/22/2021Listed for sale$548,000-31.9%$146/sqft
    Source: Homes By Dickerson Report a problem
    9/1/2021Sold$805,000$214/sqft
    Source: Public Record Report a problem

    Public tax history

    YearProperty taxesTax assessment
    2025$9,599 +11.3%$899,444 +21.4%
    2024$8,628 +3.6%$740,628
    2023$8,332 +1.8%$740,628
    2022$8,184 $740,628 -22.9%
    2021-- $960,879 +2035.3%
    2020$496 $45,000

    Find assessor info on the county website

    Neighborhood: 27312

    Nearby schools

    GreatSchools rating
    Schools provided by the listing agent
    • Elementary: Chatham - Perry Harrison
    • Middle: Guilford - George Moses Horton
    • High: Chatham - Northwood

    Source: Doorify MLS. This data may not be complete. We recommend contacting the local school district to confirm school assignments for this home.

    Get a cash offer in 3 minutes
    Find out how much your home could sell for in as little as 3 minutes with a no-obligation cash offer.
    Estimated market value
    $974,800
    Get a cash offer in 3 minutes
    Find out how much your home could sell for in as little as 3 minutes with a no-obligation cash offer.
    Estimated market value
    $974,800