Welcome to this stunning former model home nestled in the quaint gated Cobblestone community! Boasting a prime location in the heart of Winter Garden, just off Daniels & Roper Road, this home offers both tranquility and convenience. Enjoy a quick five minute drive to Winter Garden Village for all of the shopping & dining. Relish in the charm of downtown Winter Garden Plant Street, which is home to a bountiful Farmers Market on Saturday, and just a 10 minute drive away. With only 89 homes in the Cobblestone Community, opportunities to own a home like this are rare. Step inside to discover a beautifully updated interior featuring modern laminate flooring throughout, upgraded light fixtures, and recessed lighting, even in the bedrooms. The open, spacious floor plan welcomes you with a kitchen that's sure to impress the entertainer at heart, complete with a KitchenAid Wall Oven Microwave Combo, and a new Whirlpool Refrigerator (replaced 2023). This home boasts a flexible layout, featuring two bedrooms and an indoor laundry room on one side. A jack and jill bathroom offers easy access to three bedrooms and the main living area. The primary bedroom is generously sized, offering a large walk-in closet and a full en suite with a standalone shower, separate bathtub, and a freshly painted vanity. Nestled on a corner lot, this property is adorned with lush, mature landscaping that enhances its curb appeal. The screened-in patio & pool area is an oasis, featuring a saltwater pool, two fountains, with LED lighting and a sun deck ideal for relaxation or as a splash area for the little ones. Grilling and enjoying game day are effortless with the added convenience of an outdoor television, which comes included with the home. Car enthusiasts will appreciate the two-car garage, complete with epoxy flooring and a television, providing the perfect space for hobbies. Major updates, including the roof (2023), pool pump & pool heater (2022), and hot water heater (2022), offer peace of mind and ensure years of worry-free living. Don't miss your chance to own this exceptional home in the Cobblestone community. Schedule your showing today and experience luxury living in Winter Garden!
Sold for $650,000
$650,000
235 Country Cottage Ln, Winter Garden, FL 34787
3beds
2,238sqft
Single Family Residence
Built in 2006
0.26 Acres Lot
$639,900 Zestimate®
$290/sqft
$2,849 Estimated rent
Home value
$639,900
$608,000 - $672,000
$2,849/mo
Zestimate® history
Owner options
List your home for rent
$2,849/mo
Rent Zestimate®
Find your next renter with Zillow Rental Manager. Plus, with online applications, you can quickly screen prospective tenants – for free.
$2,849/mo
Rent Zestimate®
Refinance and save
$4,716/mo
Est. payment
Refinancing to a lower rate could help reduce your monthly payments and save thousands over the life of the loan.
$4,716/mo
Est. payment
Explore your selling options
Work with a Zillow partner agent
Leverage their expertise and Zillow's premium Showcase listings to get your home seen by more buyers.
Get startedList with your own agent
Get your home in front of millions of buyers by listing it on Zillow.
Learn how to do itSell it yourself
Take full control of how buyers see your home on Zillow by listing For Sale by Owner (FSBO).
List your homeWhat's special
Zillow last checked:
Listing updated:
Listed by:
Carla Trine 407-756-6392,
MAINFRAME REAL ESTATE 407-513-4257
Bought with:
Deborah Armitage, 3285361
ROBERT SLACK LLC
Source: Stellar MLS,MLS#: O6192761 Originating MLS: Orlando Regional
Originating MLS: Orlando Regional
Facts & features
Interior
Bedrooms & bathrooms
- Bedrooms: 3
- Bathrooms: 2
- Full bathrooms: 2
Rooms
- Room types: Family Room, Utility Room
Primary bedroom
- Features: En Suite Bathroom, Walk-In Closet(s)
- Level: First
- Dimensions: 14x21
Bedroom 2
- Features: Built-in Closet
- Level: First
- Dimensions: 12x14
Bedroom 3
- Features: Built-in Closet
- Level: First
- Dimensions: 12x14
Bedroom 4
- Features: Built-in Closet
- Level: First
- Dimensions: 10x12
Family room
- Level: First
- Dimensions: 16x21
Kitchen
- Features: Pantry
- Level: First
- Dimensions: 13x15
Living room
- Level: First
- Dimensions: 13x15
Heating
- Central
Cooling
- Central Air
Appliances
- Included: Oven, Cooktop, Microwave, Refrigerator
- Laundry: Laundry Room
Features
- Ceiling Fan(s), Open Floorplan, Walk-In Closet(s)
- Flooring: Laminate
- Windows: Blinds, Window Treatments
- Has fireplace: No
Interior area
- Total structure area: 2,915
- Total interior livable area: 2,238 sqft
Property
Parking
- Total spaces: 2
- Parking features: Garage - Attached
- Attached garage spaces: 2
Features
- Levels: One
- Stories: 1
- Patio & porch: Covered, Front Porch, Rear Porch
- Exterior features: Irrigation System
- Has private pool: Yes
- Pool features: Deck, In Ground, Lighting, Salt Water, Screen Enclosure, Solar Cover
- Has view: Yes
- View description: Pool
Lot
- Size: 0.26 Acres
- Features: Corner Lot
- Residential vegetation: Mature Landscaping
Details
- Parcel number: 262227166000570
- Zoning: R-1
- Special conditions: None
Construction
Type & style
- Home type: SingleFamily
- Architectural style: Florida
- Property subtype: Single Family Residence
Materials
- Stucco
- Foundation: Slab
- Roof: Shingle
Condition
- New construction: No
- Year built: 2006
Utilities & green energy
- Sewer: Public Sewer
- Water: None
- Utilities for property: BB/HS Internet Available, Electricity Connected
Community & HOA
Community
- Pet fee: $0 monthly
- Subdivision: LIFT STATION/COBBLESTONE/WINTE
HOA
- Has HOA: Yes
- HOA fee: $110 monthly
- HOA name: Aspire Management
- HOA phone: 407-614-6144
Location
- Region: Winter Garden
Financial & listing details
- Price per square foot: $290/sqft
- Tax assessed value: $513,499
- Annual tax amount: $5,716
- Date on market: 4/4/2024
- Cumulative days on market: 18 days
- Listing terms: Cash,Conventional
- Ownership: Fee Simple
- Total actual rent: 0
- Electric utility on property: Yes
- Road surface type: Paved
Price history
| Date | Event | Price |
|---|---|---|
| 5/20/2024 | Sold | $650,000-0.8%$290/sqft |
Source:  Stellar MLS #O6192761 Report a problem Stellar MLS #O6192761 Report a problem | ||
| 4/22/2024 | Pending sale | $655,000$293/sqft |
Source: Stellar MLS #O6192761 Report a problem | ||
| 4/4/2024 | Listed for sale | $655,000+7.6%$293/sqft |
Source: Stellar MLS #O6192761 Report a problem | ||
| 4/25/2022 | Sold | $609,000+3.4%$272/sqft |
Source: Public Record Report a problem | ||
| 3/18/2022 | Pending sale | $588,780$263/sqft |
Source: Stellar MLS #O6010767 Report a problem | ||
| 3/15/2022 | Listed for sale | $588,780+130.9%$263/sqft |
Source: Stellar MLS #O6010767 Report a problem | ||
| 7/31/2014 | Sold | $255,000$114/sqft |
Source: Stellar MLS #O5226363 Report a problem | ||
| 6/10/2008 | Sold | $255,000$114/sqft |
Source: Public Record Report a problem | ||
Public tax history
| Year | Property taxes | Tax assessment |
|---|---|---|
| 2024 | $5,923 +3.6% | $411,161 +3% |
| 2023 | $5,716 +52.9% | $399,185 +45.7% |
| 2022 | $3,739 +1.5% | $274,033 +3% |
| 2021 | $3,683 +0.8% | $266,051 +1.4% |
| 2020 | $3,653 +1% | $262,378 +2.3% |
| 2019 | $3,618 +0.9% | $256,479 +1.9% |
| 2018 | $3,584 | $251,697 -5.9% |
| 2017 | $3,584 +2.7% | $267,411 +10.8% |
| 2016 | $3,489 +0.2% | $241,450 +6.1% |
| 2015 | $3,480 +89.1% | $227,618 +30.4% |
| 2014 | $1,841 +2.8% | $174,599 +21.2% |
| 2013 | $1,790 -3.2% | $144,085 -1.7% |
| 2012 | $1,849 -3.7% | $146,607 -2.4% |
| 2011 | $1,920 -14.1% | $150,164 -12.9% |
| 2010 | $2,236 | $172,389 -13.4% |
| 2009 | -- | $199,063 -11.2% |
| 2008 | $3,532 -25.4% | $224,066 -25.6% |
| 2007 | $4,736 +671.9% | $301,043 +760.1% |
| 2006 | $614 | $35,000 |
Find assessor info on the county website
Neighborhood: 34787
Nearby homes
- $619,3003 bd3 ba3k sqft241 Country Cottage Ln, Winter Garden, FL 34787Off Market

- $544,6004 bd2 ba2.3k sqft236 Black Springs Ln, Winter Garden, FL 34787Off Market
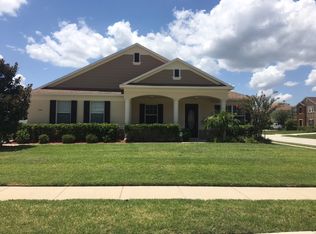
- $495,0003 bd2 ba1.9k sqft242 Black Springs Ln, Winter Garden, FL 34787Sold

- $610,3003 bd2 ba3k sqft409 Cobblestone Pointe Dr, Winter Garden, FL 34787Off Market
- $532,6004 bd3 ba2.5k sqft247 Country Cottage Ln, Winter Garden, FL 34787Off Market
- $611,1004 bd2 ba3.3k sqft415 Cobblestone Pointe Dr, Winter Garden, FL 34787Off Market
- $556,7004 bd2 ba2.2k sqft240 Country Cottage Ln, Winter Garden, FL 34787Off Market
- $485,0003 bd2 ba1.9k sqft224 Black Springs Ln, Winter Garden, FL 34787Sold
Nearby schools
GreatSchools rating
- 8/10William S Maxey Elementary SchoolGrades: PK-5Distance: 1.4 mi
- 8/10SunRidge Middle SchoolGrades: 6-8Distance: 1.3 mi
- 7/10West Orange High SchoolGrades: 9-12Distance: 1 mi
Schools provided by the listing agent
- Middle: SunRidge Middle
- High: West Orange High
Source: Stellar MLS. This data may not be complete. We recommend contacting the local school district to confirm school assignments for this home.
Get a cash offer in 3 minutes
Find out how much your home could sell for in as little as 3 minutes with a no-obligation cash offer.
Estimated market value
$639,900
Get a cash offer in 3 minutes
Find out how much your home could sell for in as little as 3 minutes with a no-obligation cash offer.
Estimated market value
$639,900
- Florida
- Orange County
- Winter Garden
- 34787
- 235 Country Cottage Ln
Nearby cities
Nearby neighborhoods
Nearby zip codes
Other Winter Garden Topics
